
OUR STORY
Built to help people see what comes next.
Walk Your Plans Nashville began with one simple belief. People should be able to understand a space before they commit to building it.
What started as a life size floor plan studio has grown into a broader visualization and project-support platform. Today, we help residential and commercial clients walk through plans at full scale, explore projects in 3D and VR, create distinctive pre-selling experiences, and access additional resources when they need help earlier in the process.
Through every stage of that growth, our purpose has remained the same. Make unbuilt spaces easier to understand and important decisions easier to make.
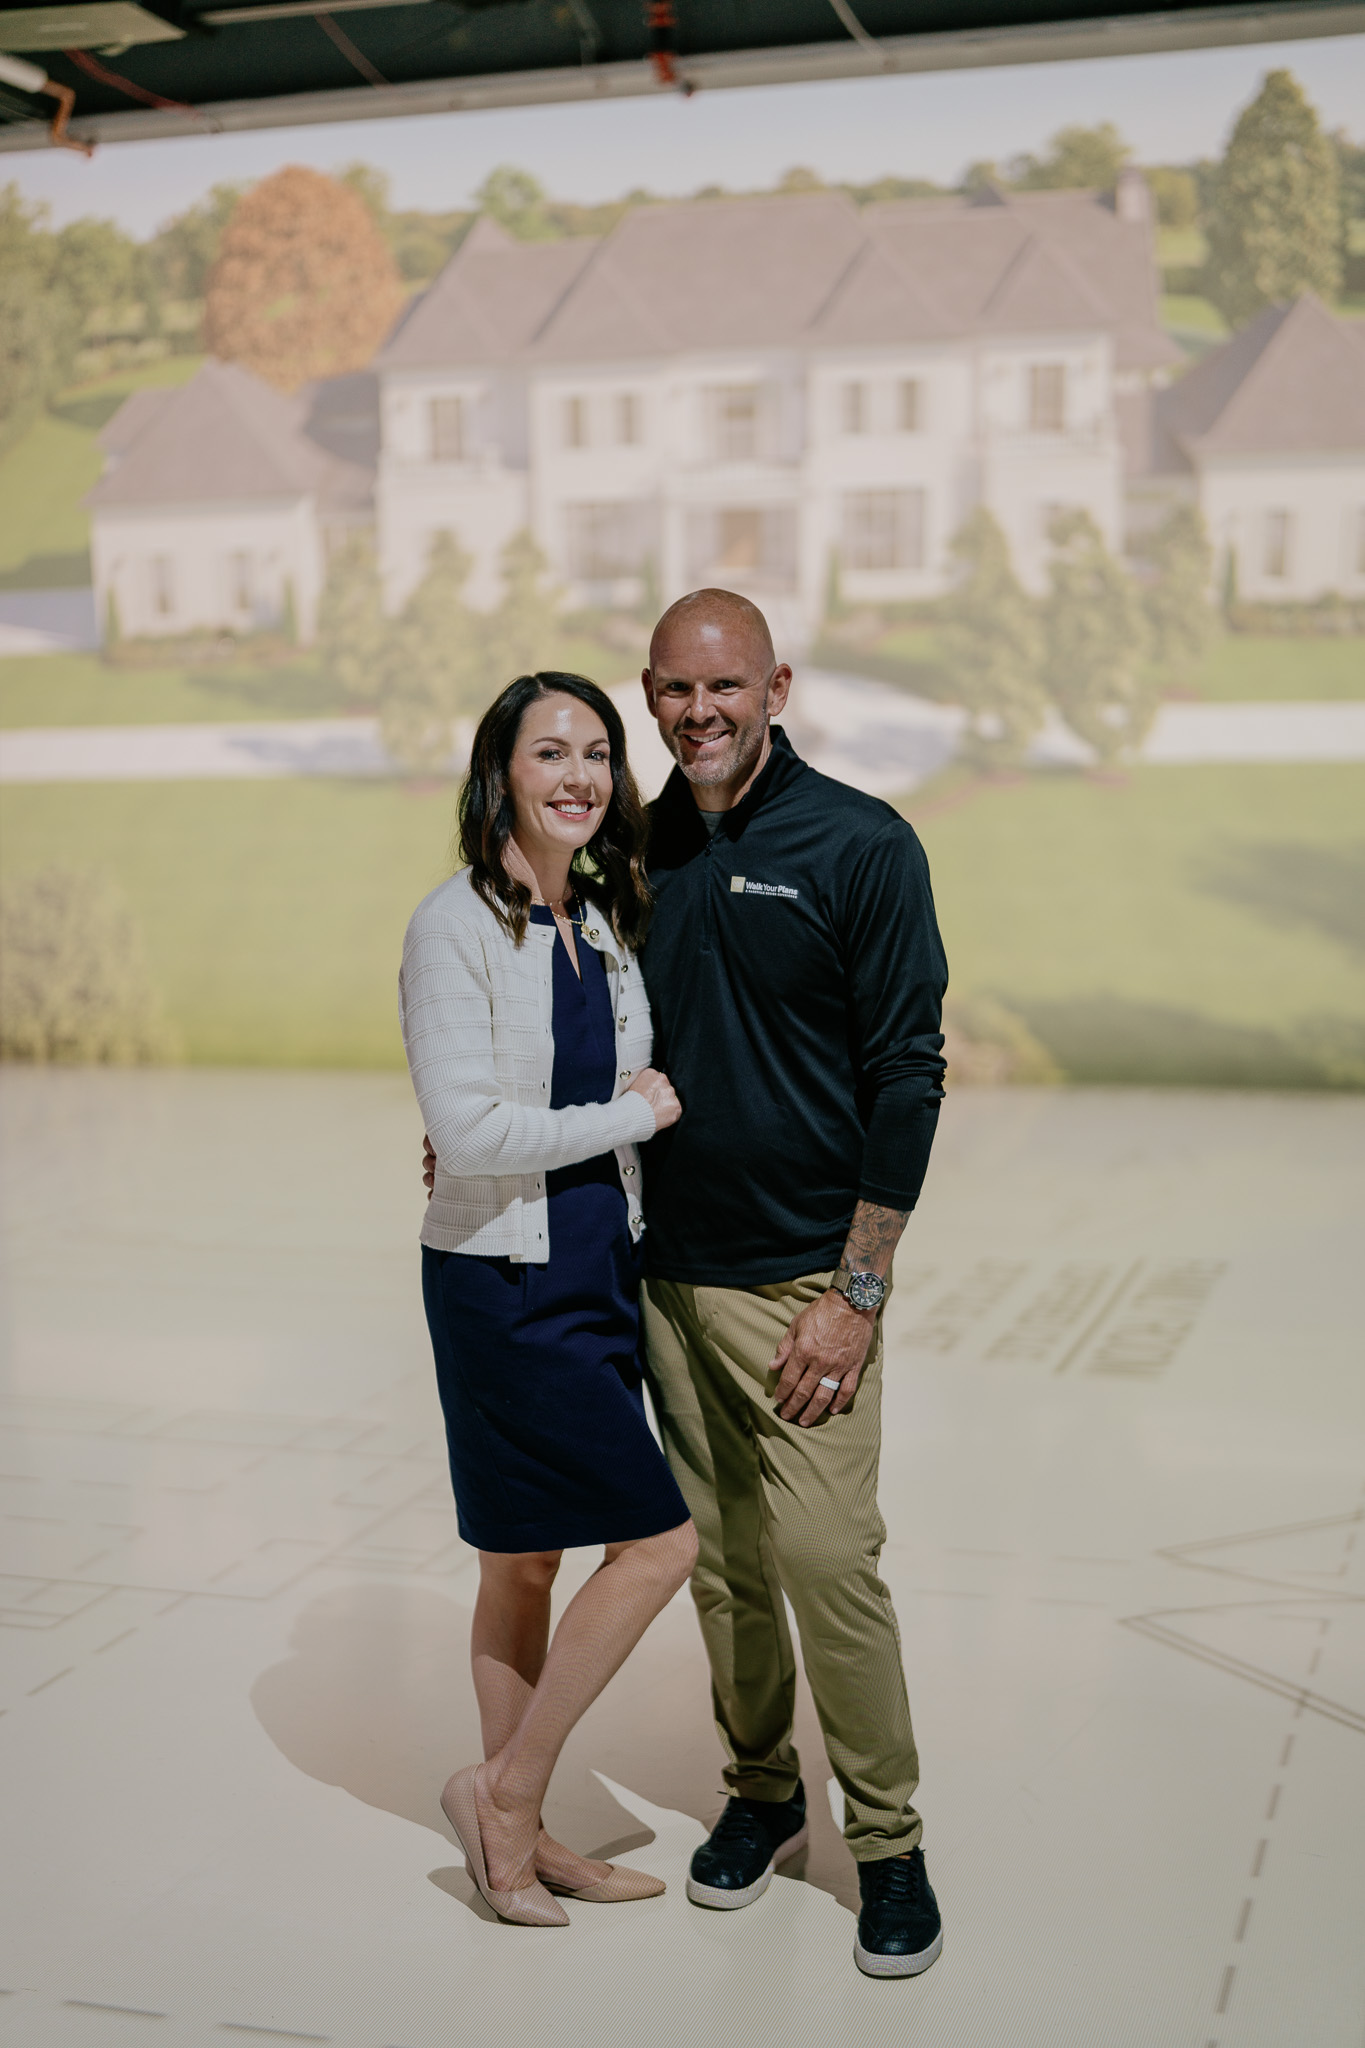
It started with a better way to understand a floor plan.
After years of building businesses, working alongside homeowners and construction professionals, and helping clients navigate complex building decisions, Amanda and James Oaks recognized a problem they saw over and over again.
People were being asked to make some of the biggest financial decisions of their lives from plans that were often difficult to fully understand. Whether building a custom home, renovating a space, or planning a commercial project, they believed there had to be a better way.
In 2024, Amanda and James opened Walk Your Plans Nashville in Nashville, TN, creating a more intuitive way for people to experience plans, collaborate with their teams, and make confident decisions before construction begins.
From floor plans to a complete visualization experience.
Clients quickly showed us that no single way of viewing a project can answer every question.
A life size walkthrough is incredibly powerful when you need to understand scale, flow, and function. But some projects also need to be explored remotely, shared with a larger team, presented to stakeholders, or used to sell a property before it exists.
That led to the creation of Design & Build XR.
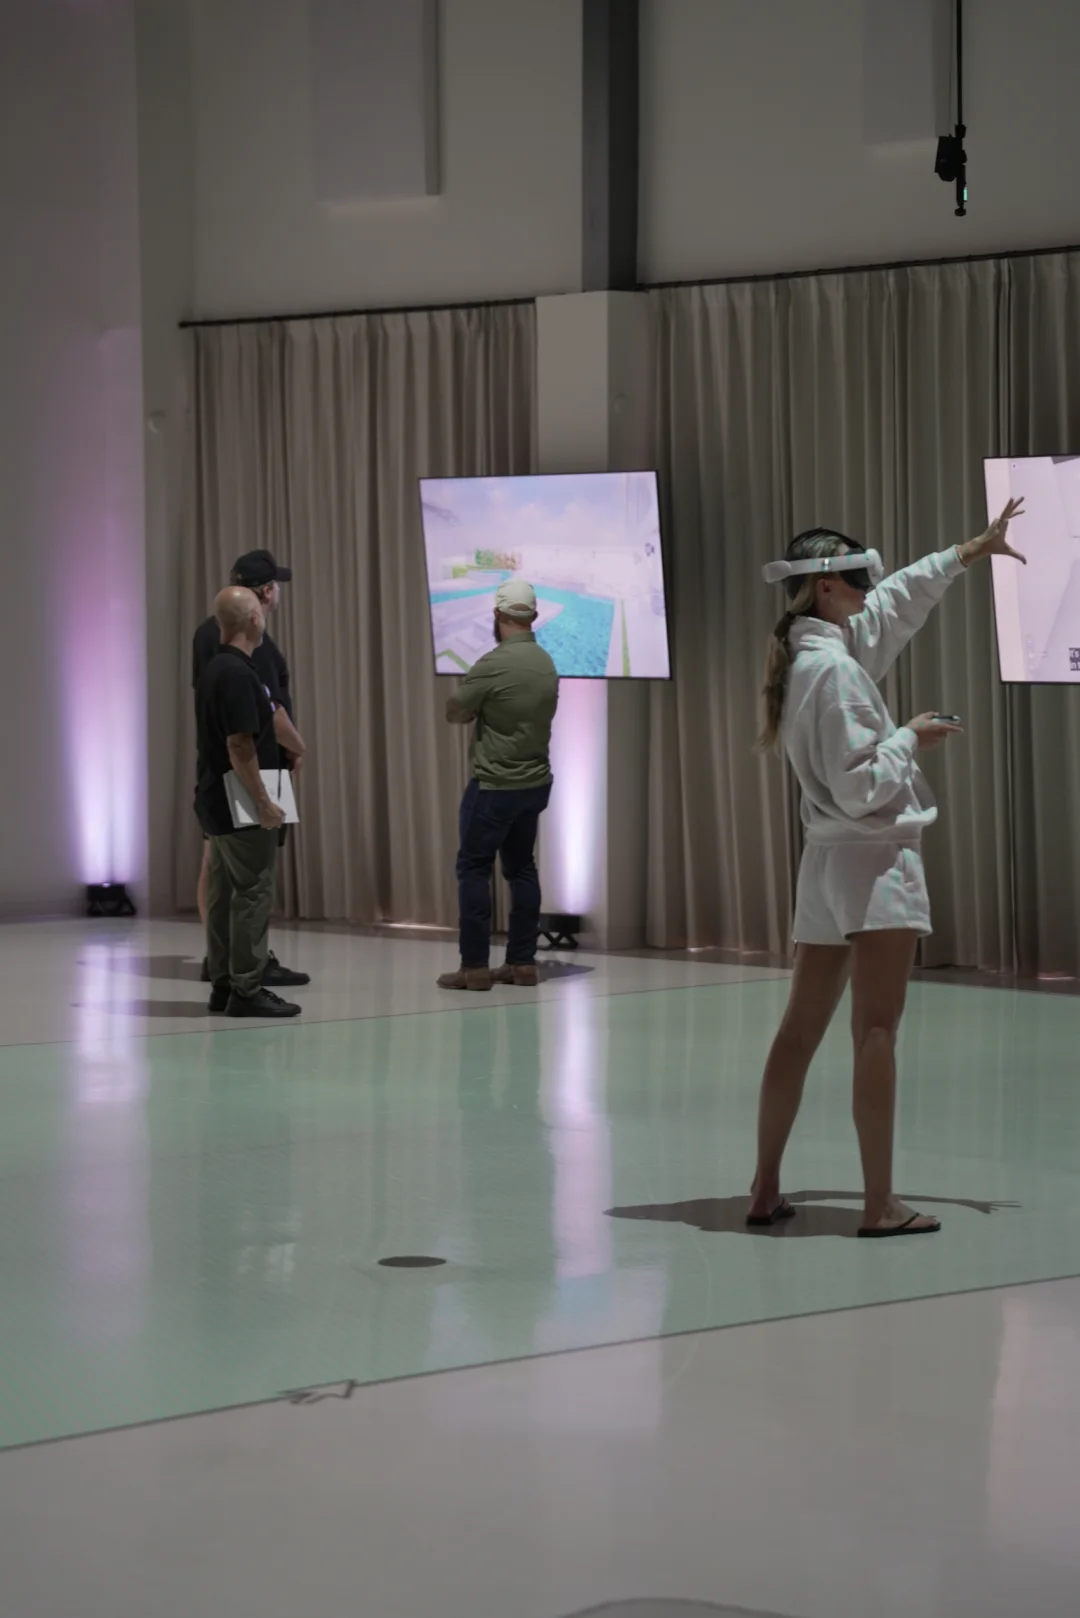
Together with Mary Atchley and Mark Brown of Walk Your Plans Atlanta, Amanda and James expanded the experience beyond the studio with interactive 3D models, VR and AR, shareable project environments, website experiences, and pre-selling tools.
Committed to our Community
Inspiring the Next Generation of Builders and Designers
At Walk Your Plans Nashville, we believe the future of the design and construction industry begins in the classroom. That’s why we created Design & Build Futures, our 501(c)(3) nonprofit organization dedicated to inspiring and supporting the next generation of architects, engineers, designers, builders, and skilled trades professionals.
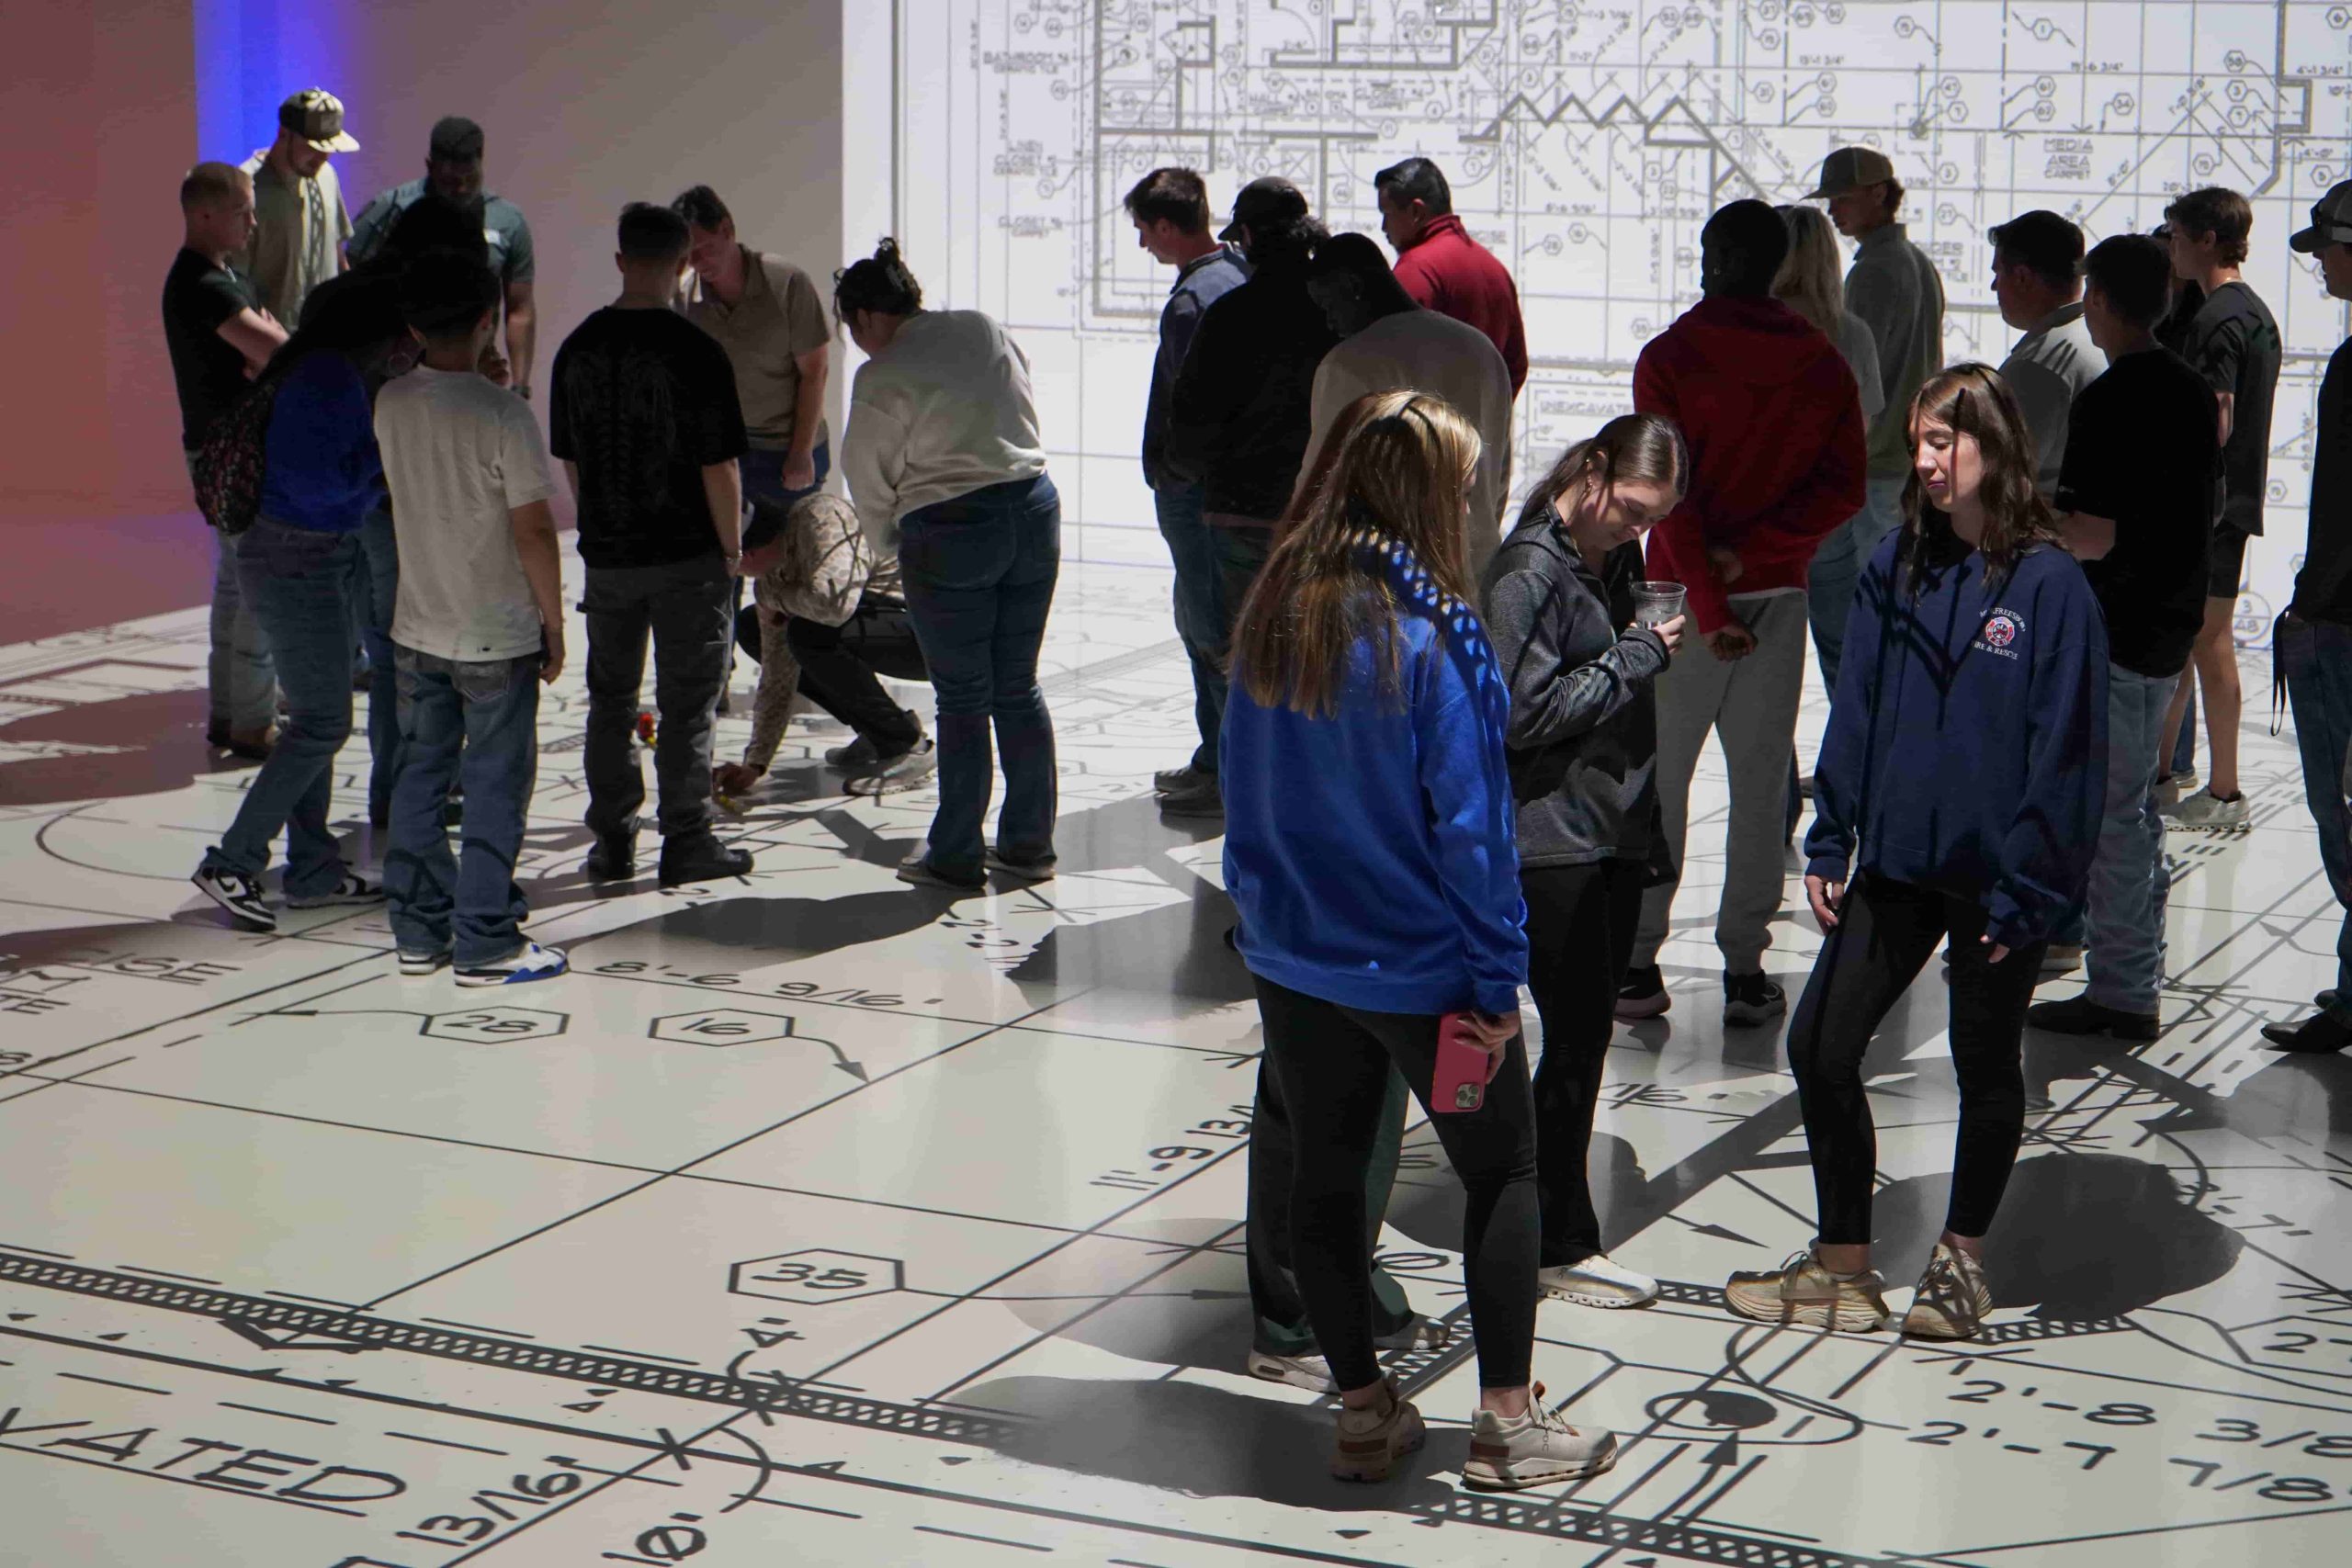
Through immersive, on-site educational experiences, we bring life size floor plan walkthroughs, interactive 3D visualization, virtual reality, and emerging construction technology directly to K–12 schools, colleges, universities, and trade programs. By giving students the opportunity to experience projects in ways that traditional classrooms cannot, we help connect education with real-world careers in the built environment.
Beyond these hands-on learning experiences, Design & Build Futures provides financial assistance, technology, equipment, building materials, and educational resources to help schools and workforce development programs expand opportunities for their students. Our goal is to remove barriers, strengthen construction education, and help prepare the next generation of industry leaders.
Every project completed with Walk Your Plans Nashville helps support our mission to invest in students, educators, and the future of the design and construction industry.
What has never changed.
Start with the project.
Make complex ideas easier to understand.
Bring the right people into the experience.
Support the professionals already leading the work.
Extend what your firm can offer.
Architects, builders, and design teams bring us in when a project calls for capabilities they do not keep in house. We can work behind the scenes or alongside you in client-facing presentations.