












Life Size Floor Plan Walkthroughs in Nashville
+ 3D & VR VISUALIZATION

See your project before you build it.

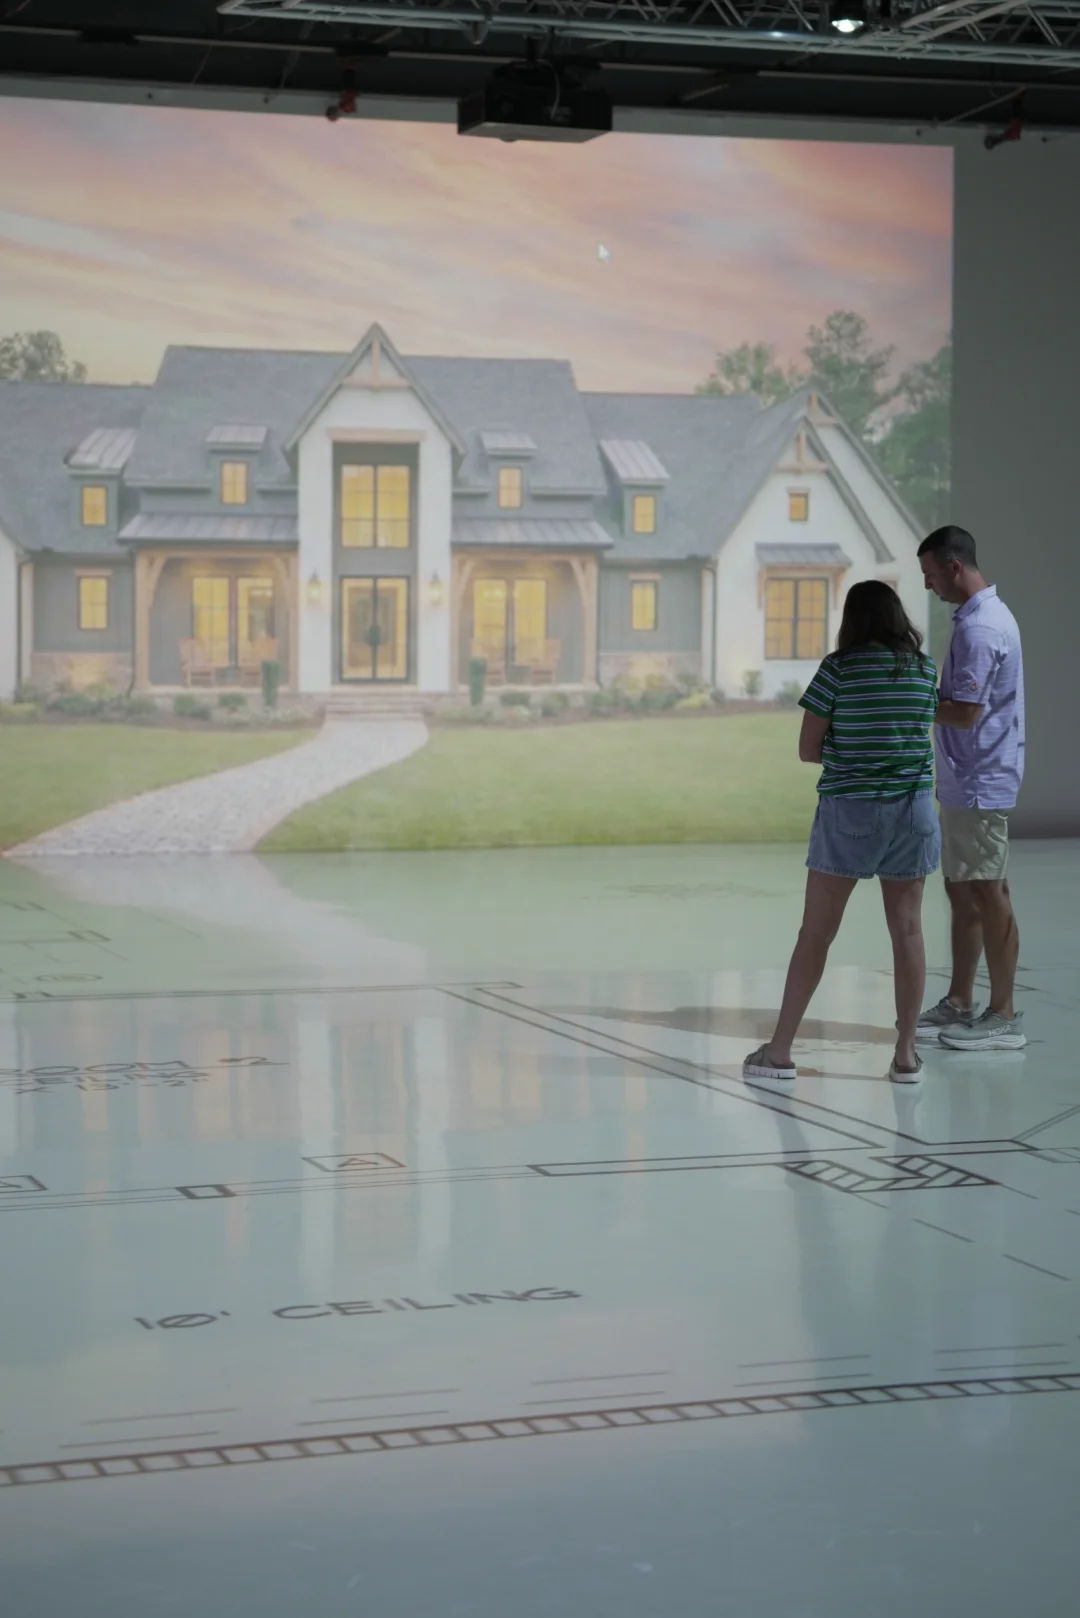
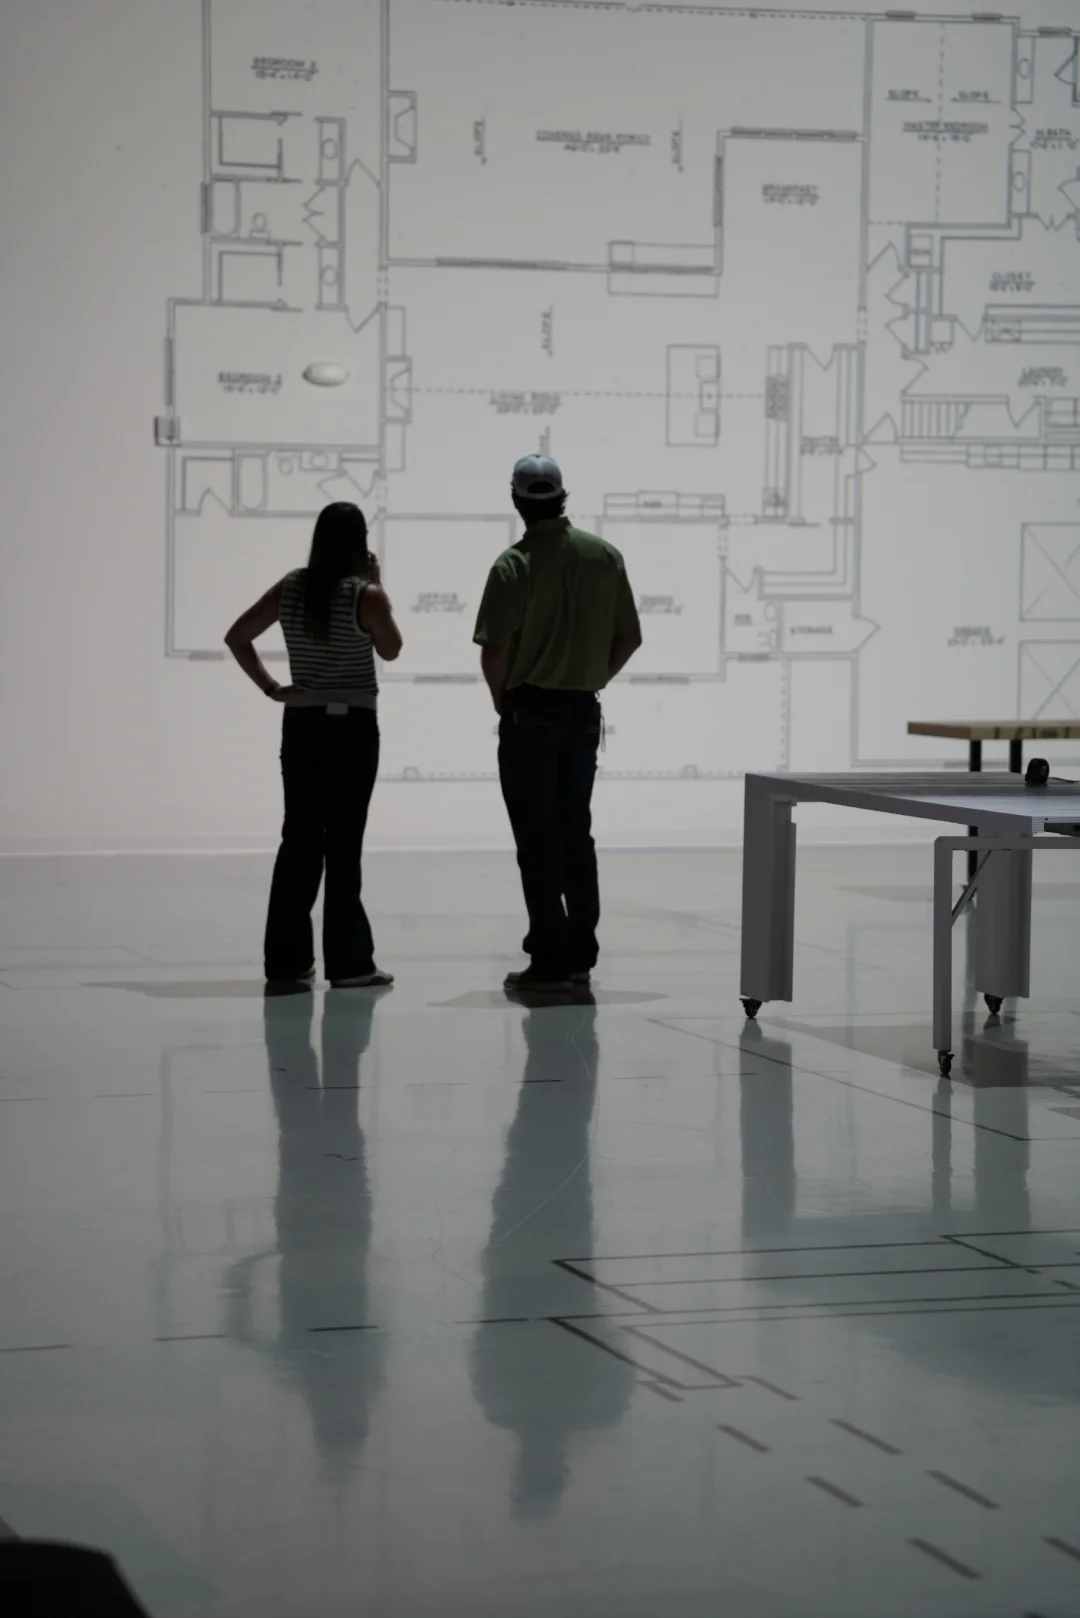
Experience a full-scale floor plan walkthrough at true 1:1 scale in our Nashville studio, then explore your project in interactive 3D or VR. Share it with your team, stakeholders, or future buyers.

We help homeowners and professionals understand unbuilt spaces, make confident decisions, and move forward.

As Featured
Better Homes & Gardens logo
House Beautiful logo
Los Angeles Times logo
Appen Media Group logo
Cleveland Business Journal logo
The Salt Lake Tribune logo
Amazon Fire TV logo
Apple TV logo
Bloomberg Television logo
CNBC logo
Prime Video logo
Roku logo
Tubi logo
YouTube logo
Better Homes & Gardens logo
House Beautiful logo
Los Angeles Times logo
Appen Media Group logo
Cleveland Business Journal logo
The Salt Lake Tribune logo
Amazon Fire TV logo
Apple TV logo
Bloomberg Television logo
CNBC logo
Prime Video logo
Roku logo
Tubi logo
YouTube logo

Reviews

Rooted in Nashville. Trusted by homeowners, builders and architects across the country.

Google star 1Google star 2Google star 3Google star 4Google star 5Trustindex verifies that the original source of the review is Google.
When you didn't know you needed something and then discovered, "I don't know what I would have done without it!"... That is what you will walk away feeling when you "Walk Your Plans" with Amanda and James!! From scheduling my visit to leaving their office, this experience of walking through my home design plans was absolutely phenomenal, and the tech they've created will blow your mind. They go all out to make you feel welcomed and treat you and your time as valuable as it should be. Before you break ground on new construction or knock down a wall in a remodel, do yourself a favor and call to schedule a time to not only review your plans but also walk them!
Posted on Google Google
Arlene Spiegelman profile picture
Arlene Spiegelman
Google star 1Google star 2Google star 3Google star 4Google star 5Trustindex verifies that the original source of the review is Google.
What a great concept! We were able to walk through our plan and make changes in real time. The value to not have to do a change order during the process of building is a tremendous savings. Thank you!!
Posted on Google Google
Karen Daughtry profile picture
Karen Daughtry
Google star 1Google star 2Google star 3Google star 4Google star 5Trustindex verifies that the original source of the review is Google.
Amazing to be able to walk through our house before we even broke ground. Really let us see what the flow would feel like. Amanda and James were great talking through what changes we would see in our new home. This is a small build 780sq so being able to move furniture around to see what would work really helped.
Posted on Google Google
Alan Dunn profile picture
Alan Dunn
Google star 1Google star 2Google star 3Google star 4Google star 5Trustindex verifies that the original source of the review is Google.
This place was awesome! Amanda and James were incredibly hospitable and made our experience an amazing one! Highly recommend Walk Your Plans!
Posted on Google Google
John Lee profile picture
John Lee
Google star 1Google star 2Google star 3Google star 4Google star 5Trustindex verifies that the original source of the review is Google.
Awesome experience! Highly recommend these folks for all your floor plan needs. Very solid company
Posted on Google Google
Dylan&Elina Vaught profile picture
Dylan&Elina Vaught
Google star 1Google star 2Google star 3Google star 4Google star 5Trustindex verifies that the original source of the review is Google.
Amanda and her team are amazing! We have worked together on a few projects and they exceed expectations every time.
Posted on Google Google
Dallas Dedmon profile picture
Dallas Dedmon
Google star 1Google star 2Google star 3Google star 4Google star 5Trustindex verifies that the original source of the review is Google.
We loved it! Walk Your Plans confirmed that our room dimensions meet our needs well. We love our floor plan & feel great about thanks to today’s experience.
Posted on Google Google
Heather Rolapp profile picture
Heather Rolapp
Google star 1Google star 2Google star 3Google star 4Google star 5Trustindex verifies that the original source of the review is Google.
We had a great experience with Walk Your Plans! We were able to confirm some modifications we wanted to make to our plan, came up with new solutions to some problems we didn't know how to fix, and actually discovered a few more things that we ended up changing in our plan. Highly recommend for anyone building!!
Posted on Google Google
Paige van der Wolf profile picture
Paige van der Wolf

Problem & Solution

The cost of building is high. The cost of regret is higher.

Long before the walls go up, you’re asked to commit to permanent decisions from drawings that are hard to understand. When size, flow, and function don’t come through on paper, the gaps often stay hidden until fixing them gets costly.
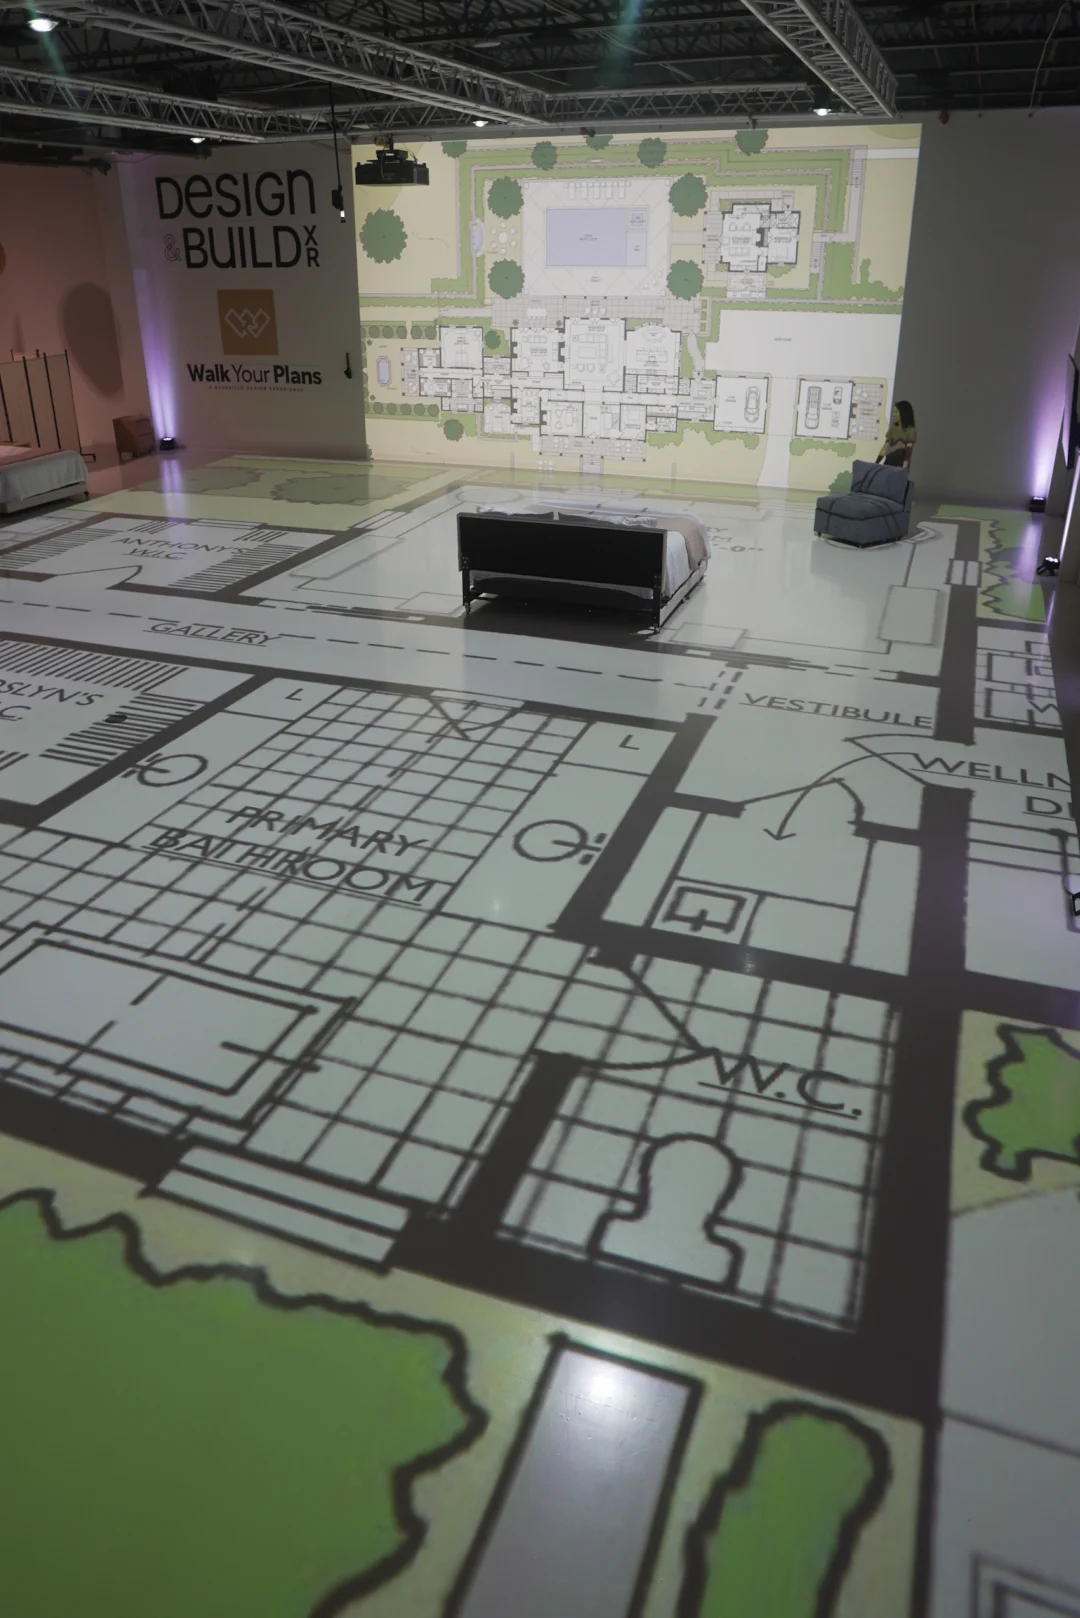
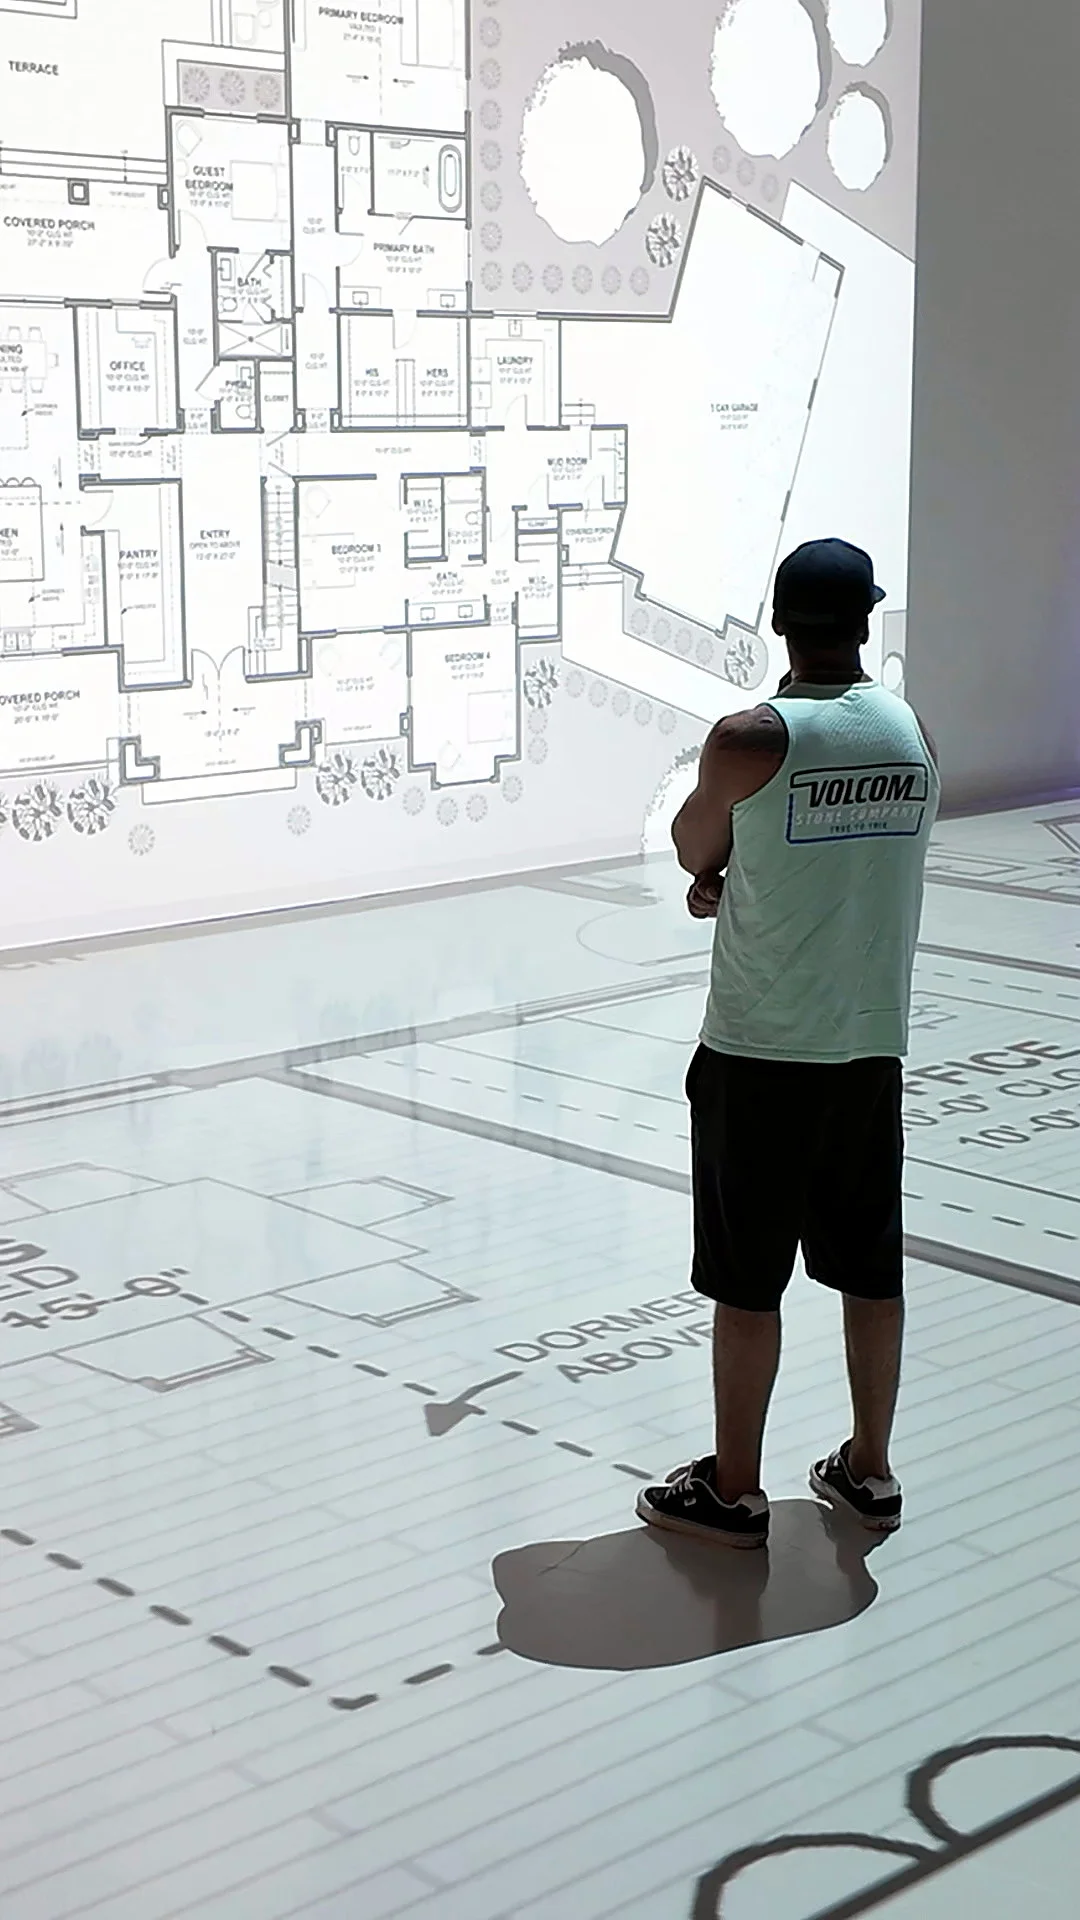
See How It Works

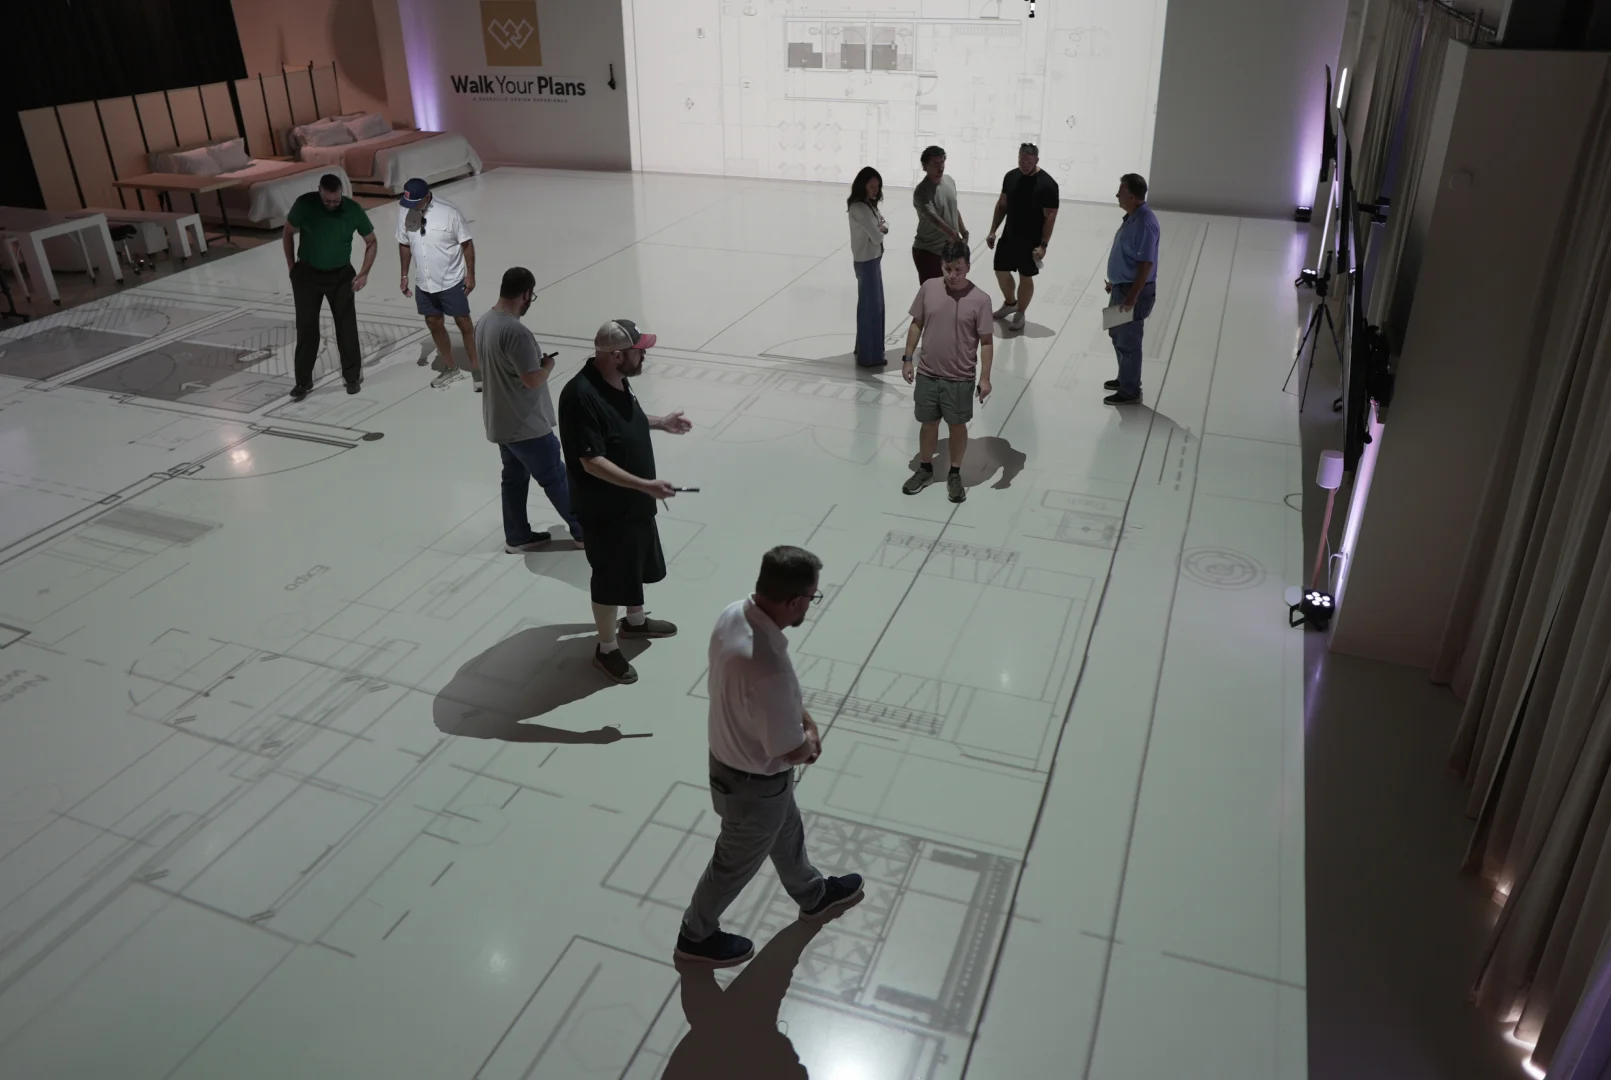
Life size floor plan and site plan projected across the Walk Your Plans Nashville studio
Homeowner standing in the great room of a life size floor plan projection

Experience the project before you commit to it.

Our full-scale walkthroughs, interactive 3D and VR, and guided presentations turn flat plans into a space you can actually experience. The result is greater clarity, everyone aligned, and the confidence to move ahead while changes are still easy to make.

See How It Works

Services Overview

Solutions that bring your plan to life
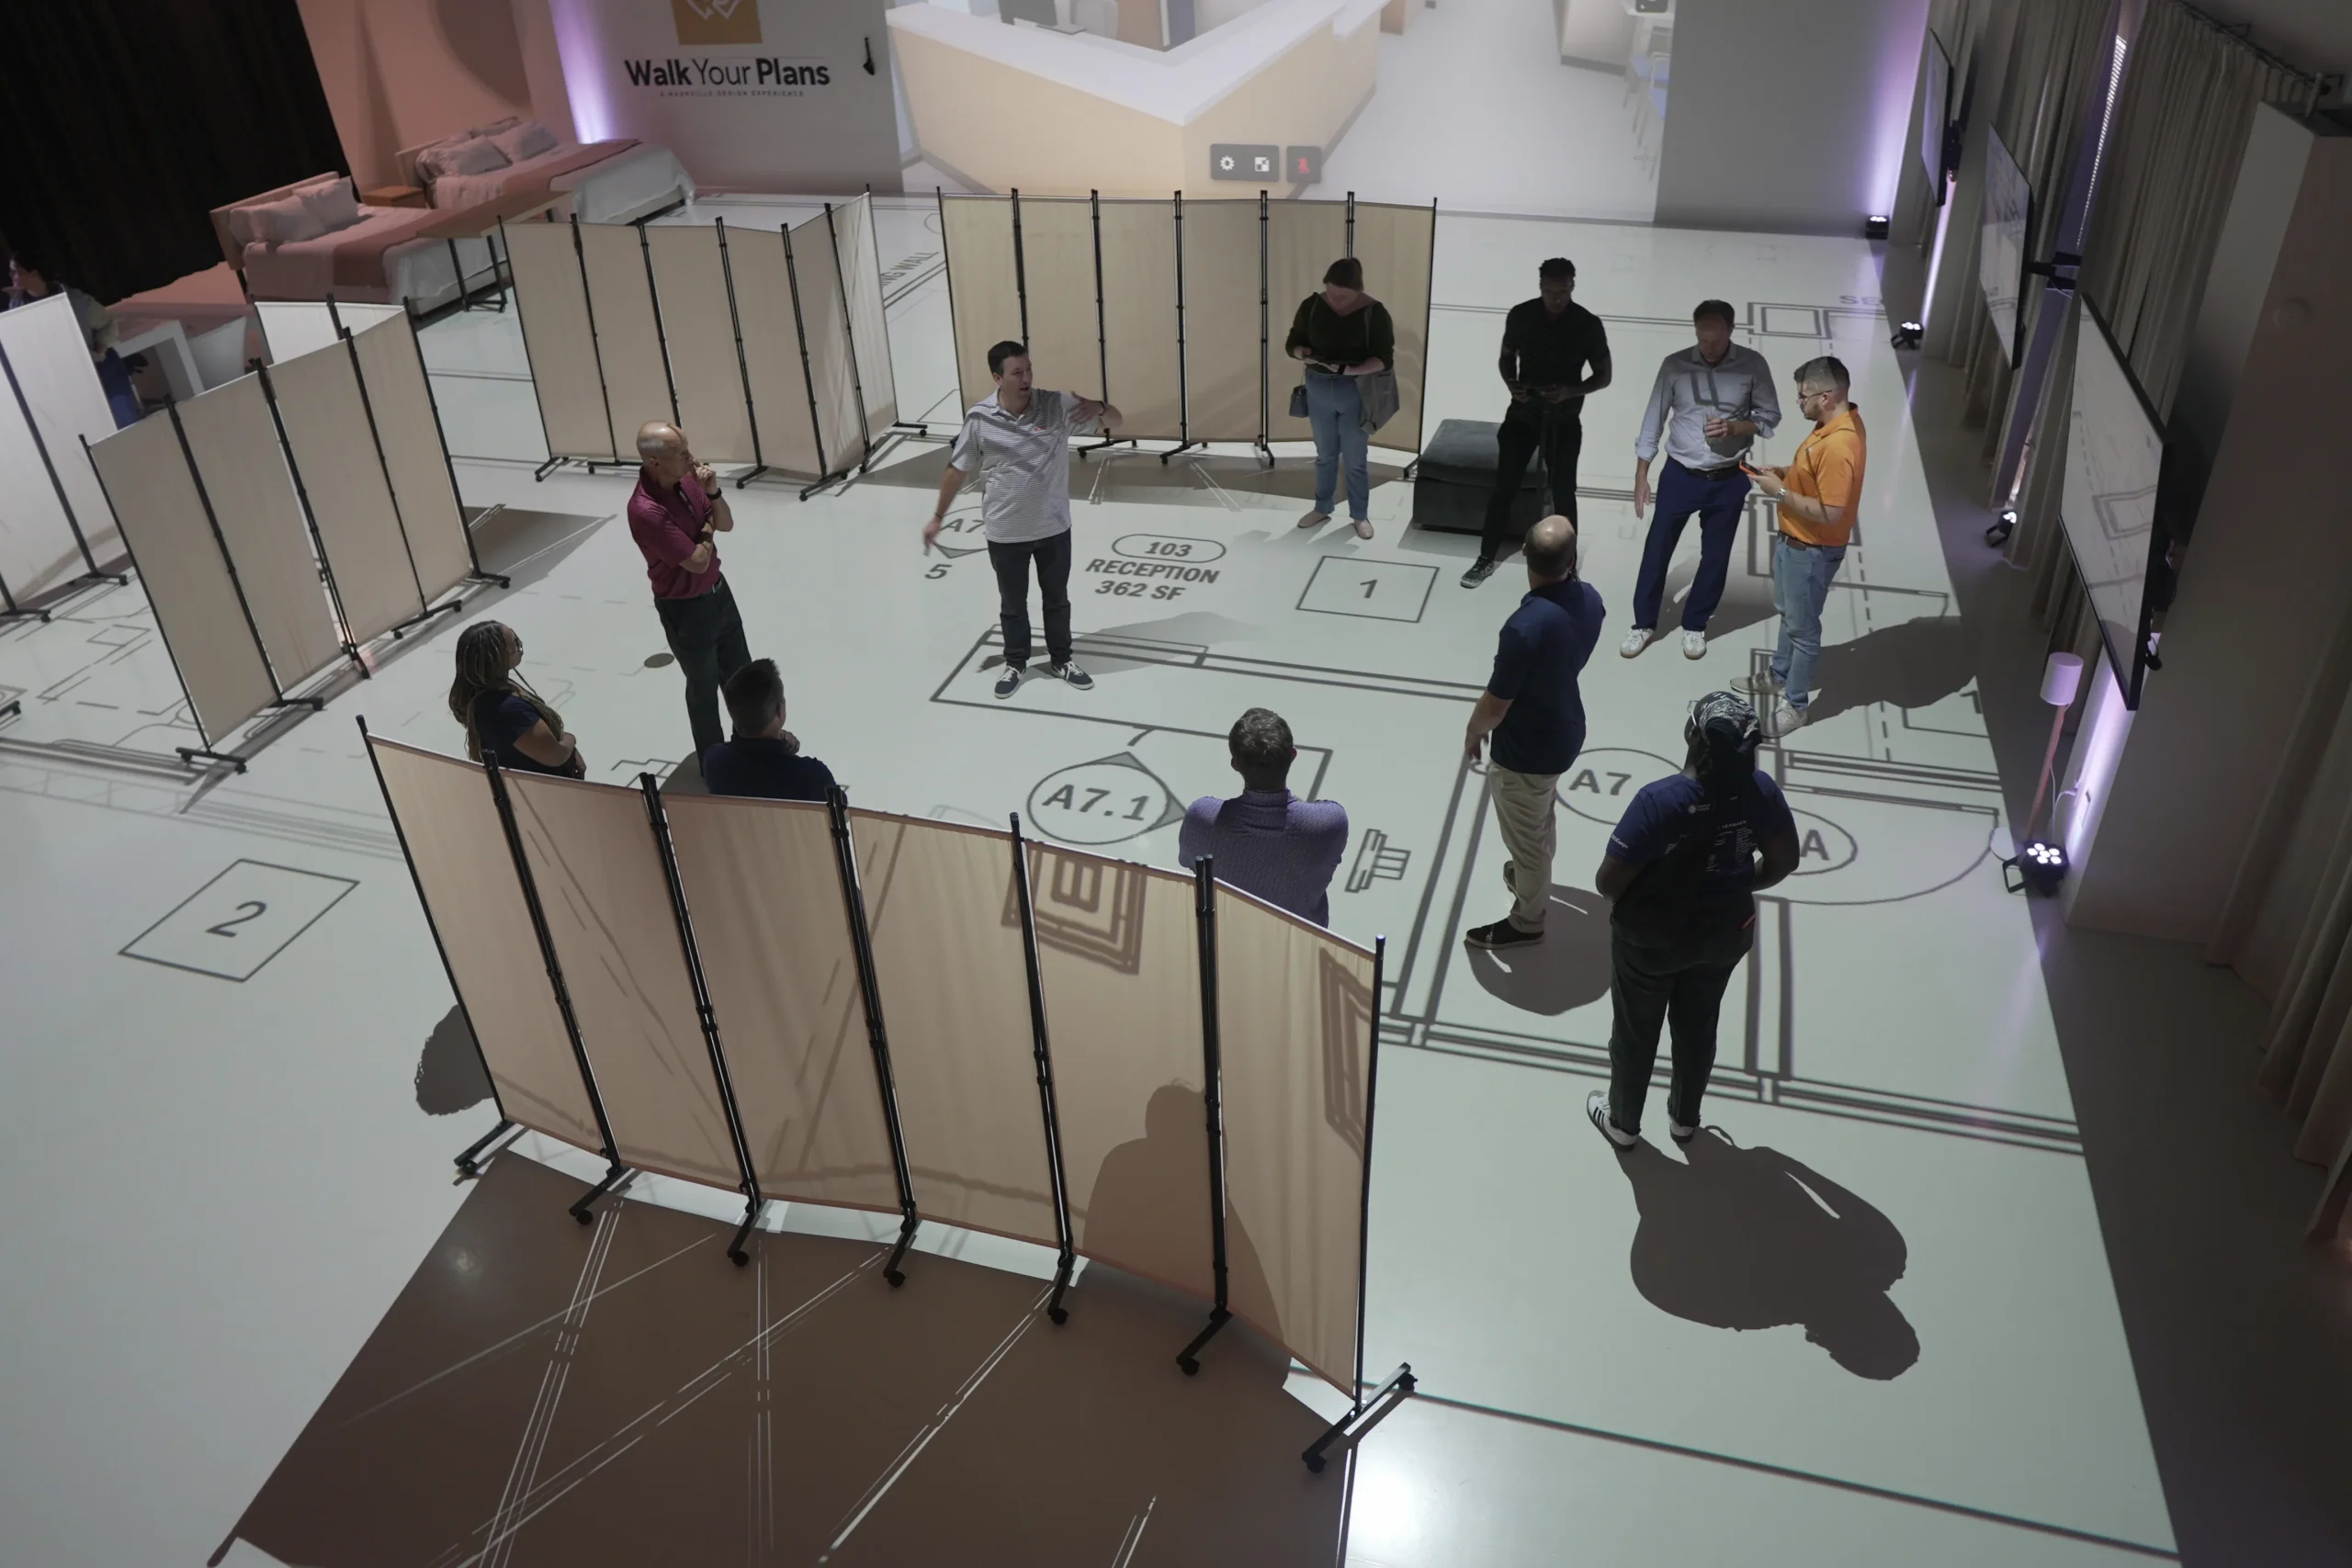
Group reviewing a full-scale projected floor plan with movable partition walls in the Walk Your Plans Nashville studio

Walk through your floor plan at actual size.

Life-Size Floor Plan WalkthroughsStep inside a life size projection of your plans and experience the rooms, hallways, doors, clearances, and overall flow before construction begins.
Move furniture. Test wall placement. Compare options. Make changes while the project team is together.
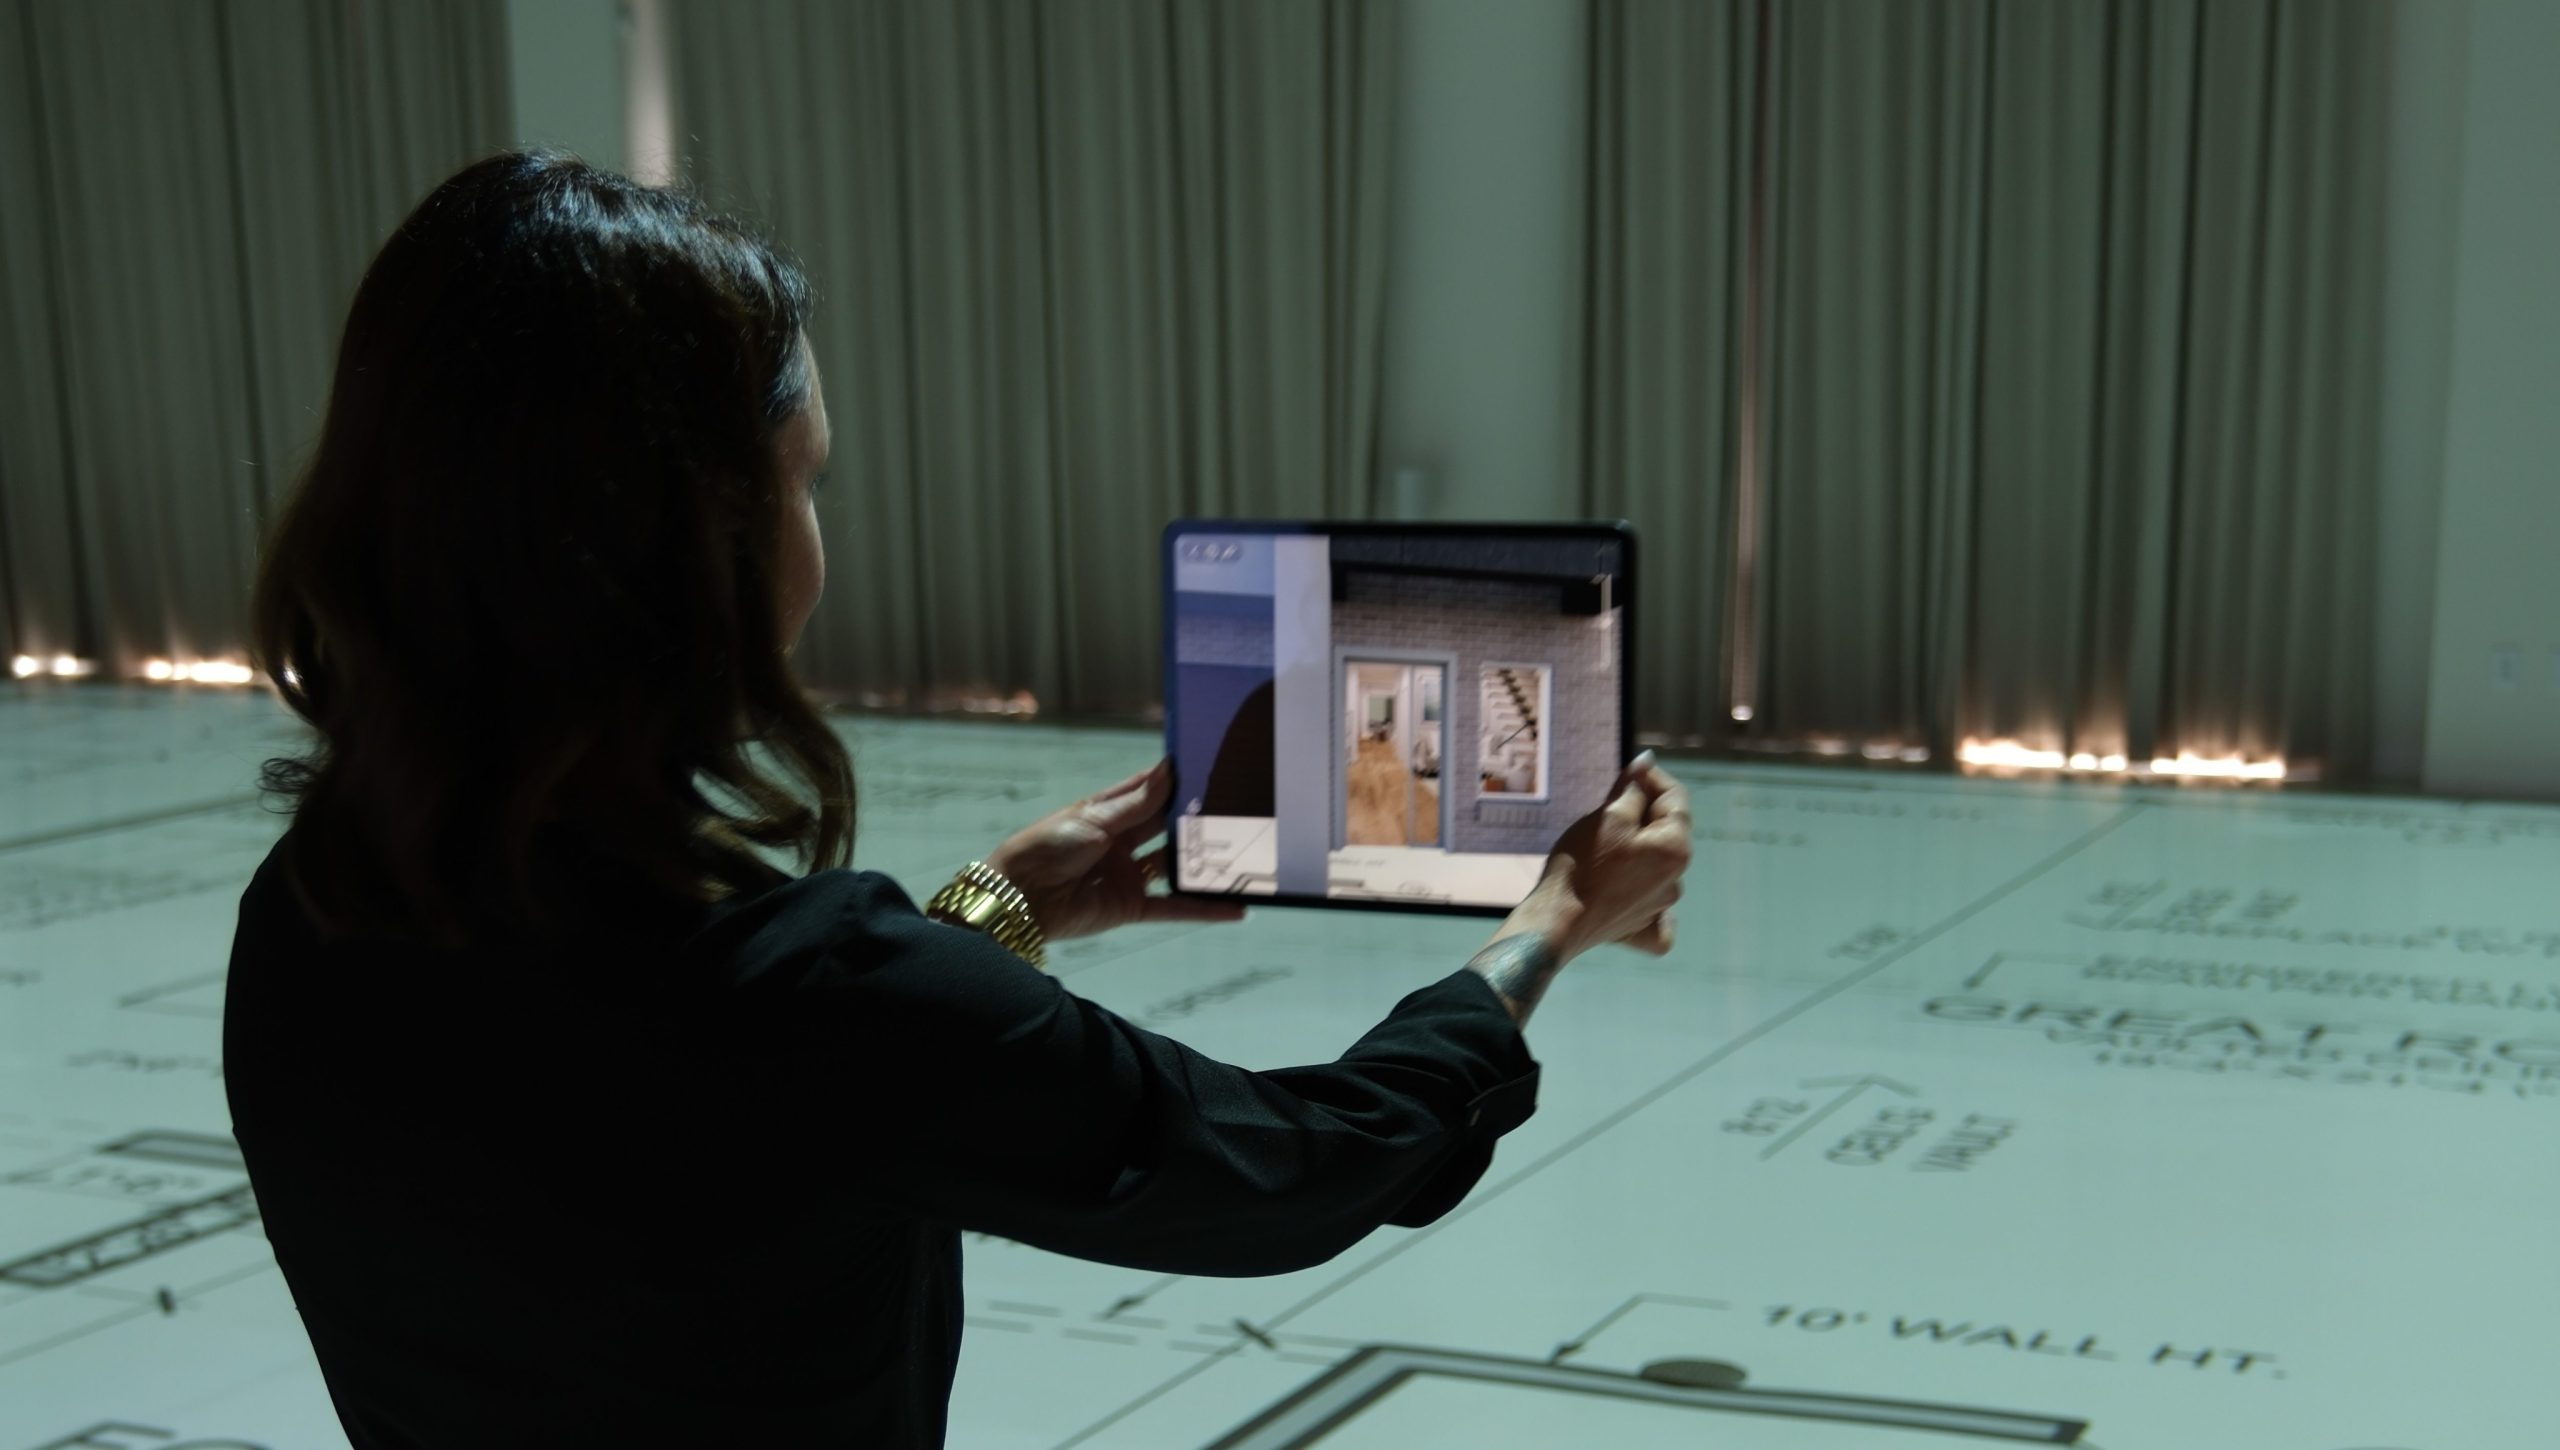
Explore Full-Scale Walkthroughs →

Woman using a tablet to view an augmented reality room rendering over a full-scale projected floor plan

Explore your project from anywhere.

3D & VR VisualizationTurn your plans or existing model into an interactive 3D environment that can be viewed on a phone, tablet, computer, or VR headset.
Review finishes, furniture, options, lighting, views, and design details while keeping family members, clients, and project teams aligned.
Explore 3D & VR →

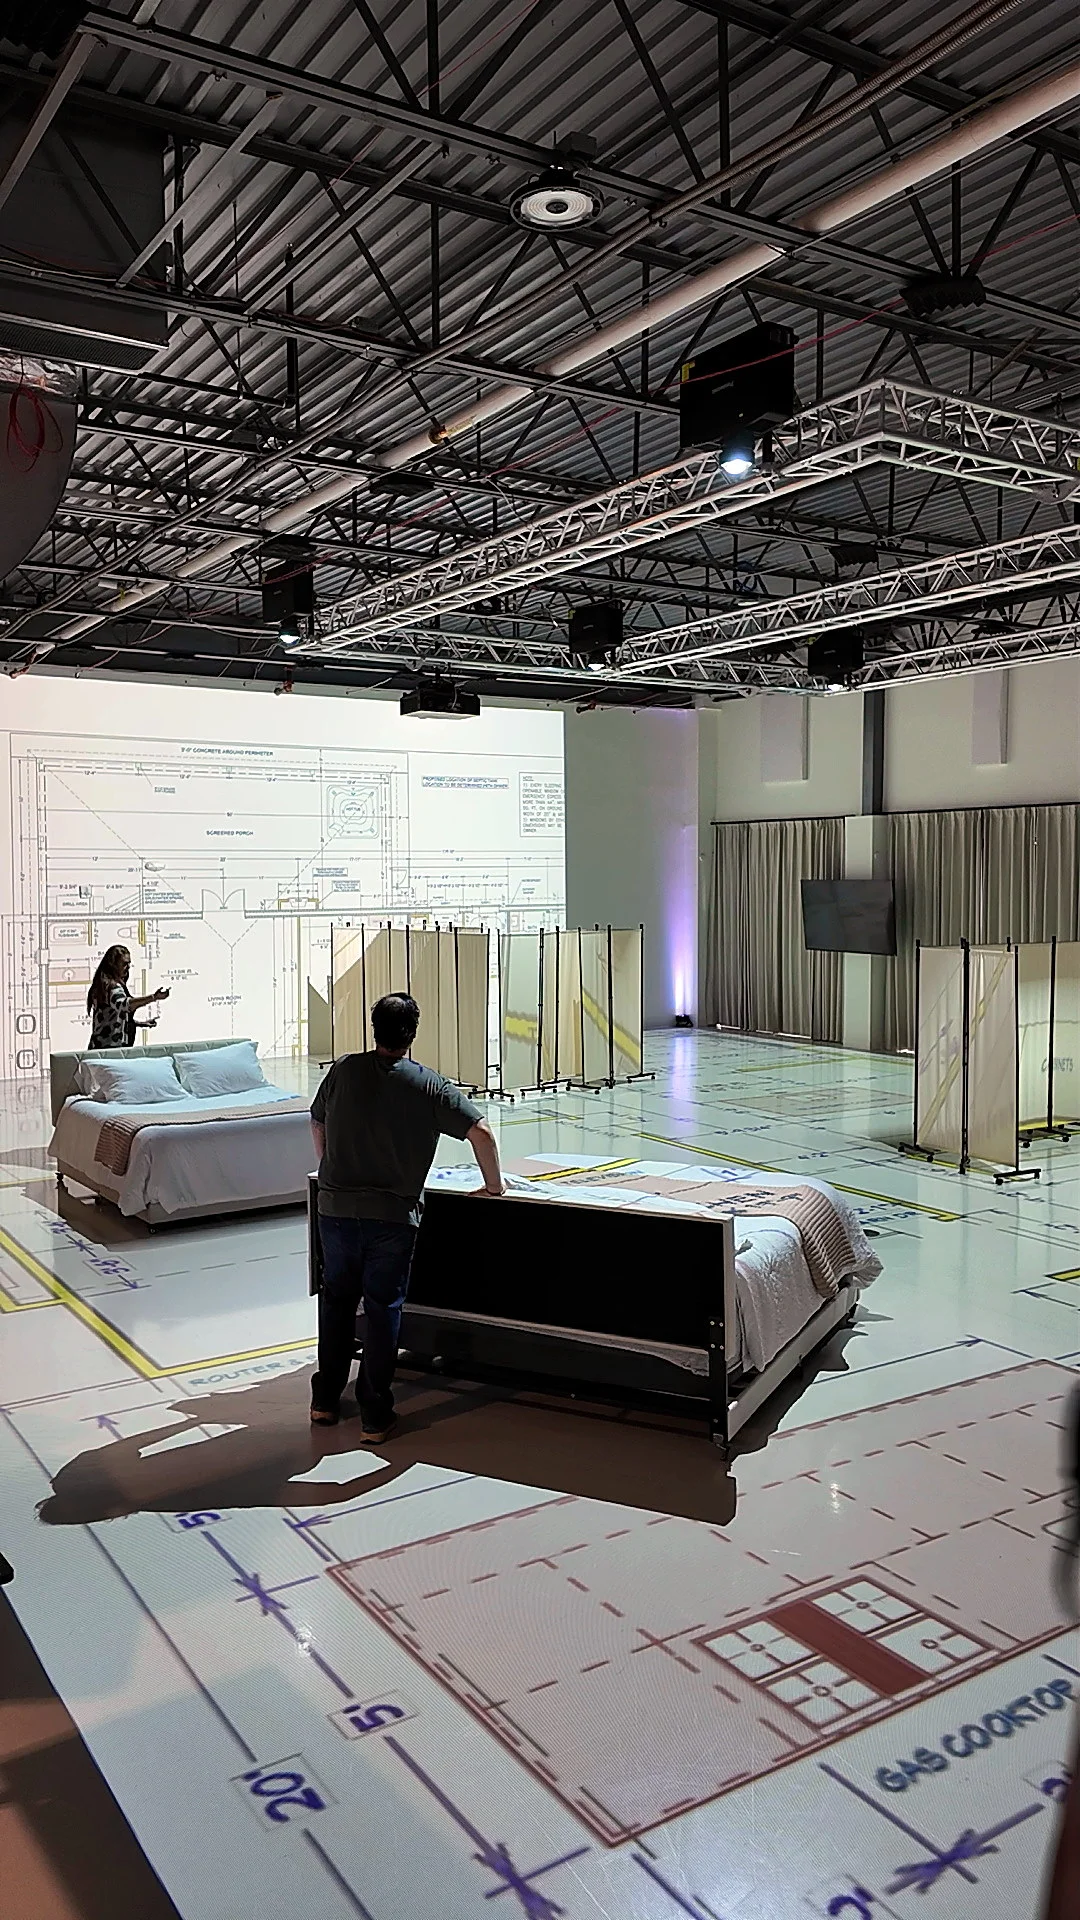
Bedroom furniture staged on a full-scale projected floor plan in the Walk Your Plans Nashville studio to help with pre-sell.

Help people understand the space before it exists.

Pre-Selling SolutionsGive buyers, investors, tenants, and stakeholders a way to experience a future property before a model home, sales center, or finished space is available.
Use interactive models, embedded website experiences, renderings, video, VR, and guided presentations to bring the project to life.

Explore Pre-Selling Solutions →

Project Types

Projects we help bring to life
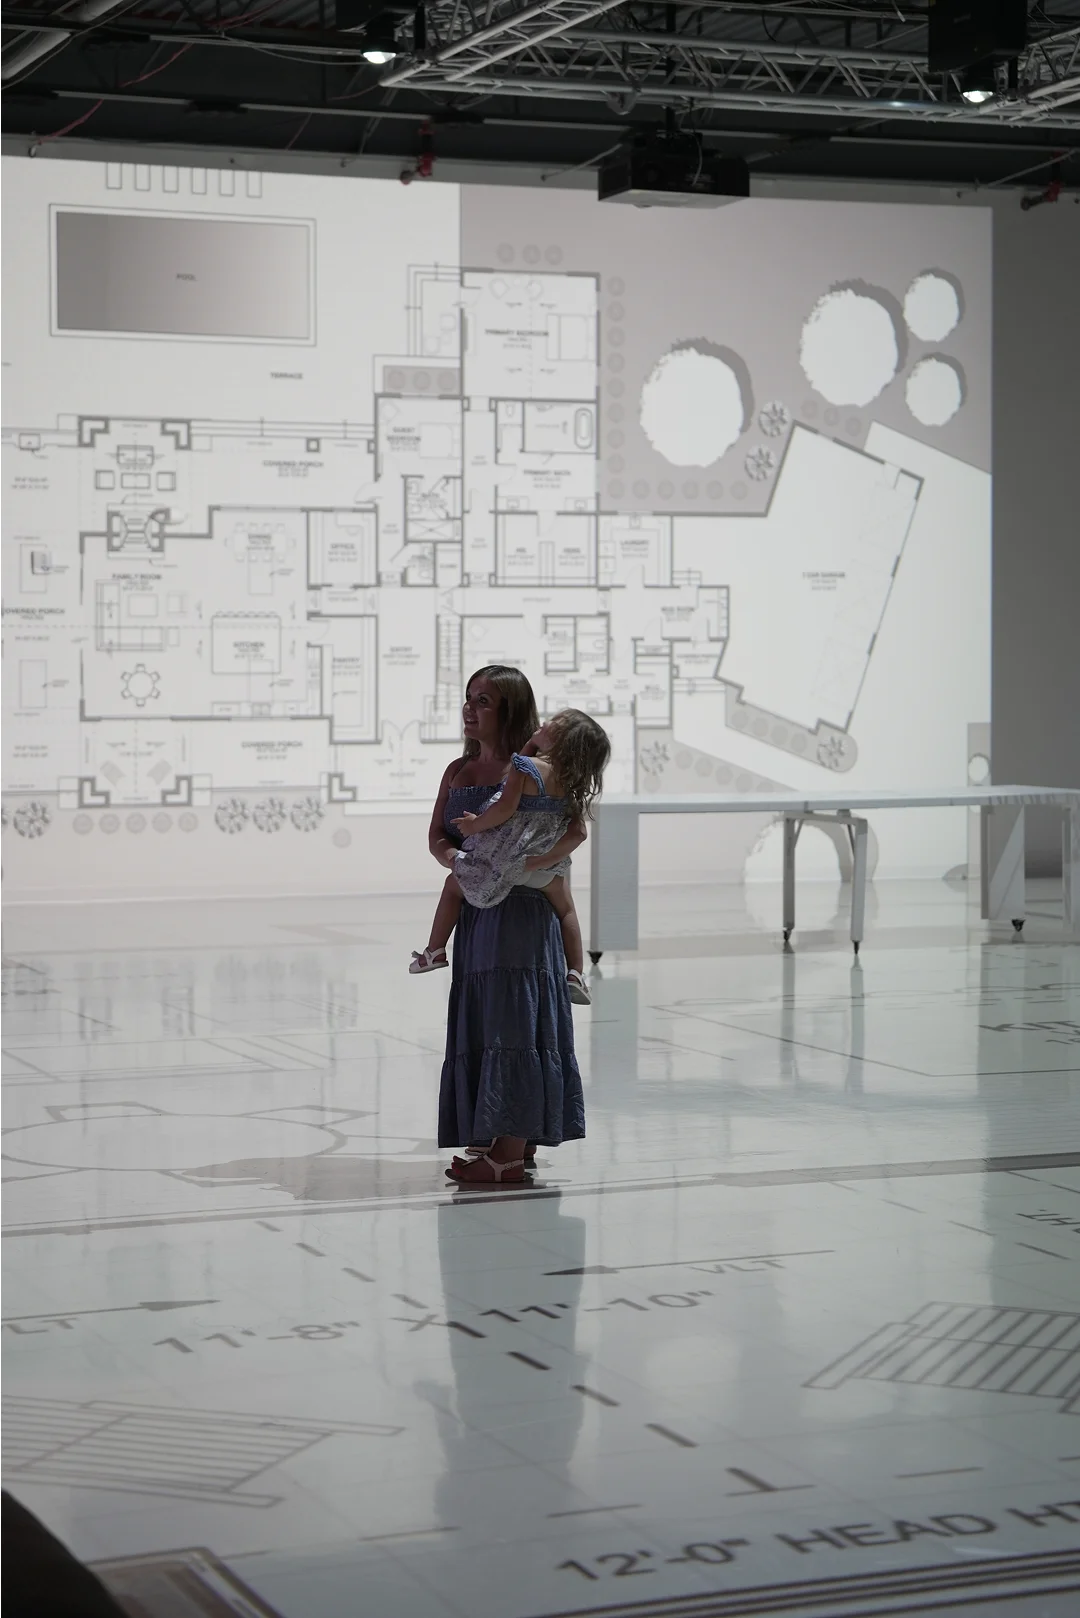
Homeowner and child standing inside a full-scale projection of their new home floor plan

Homes &
Renovations

Custom homes, additions, remodels, and plan comparisons.

Learn More →
Couple viewing a life size rendering of a new home exterior before it is built

Residential
Communities

Model homes, multifamily projects, and buyer-facing experiences.

Learn More →
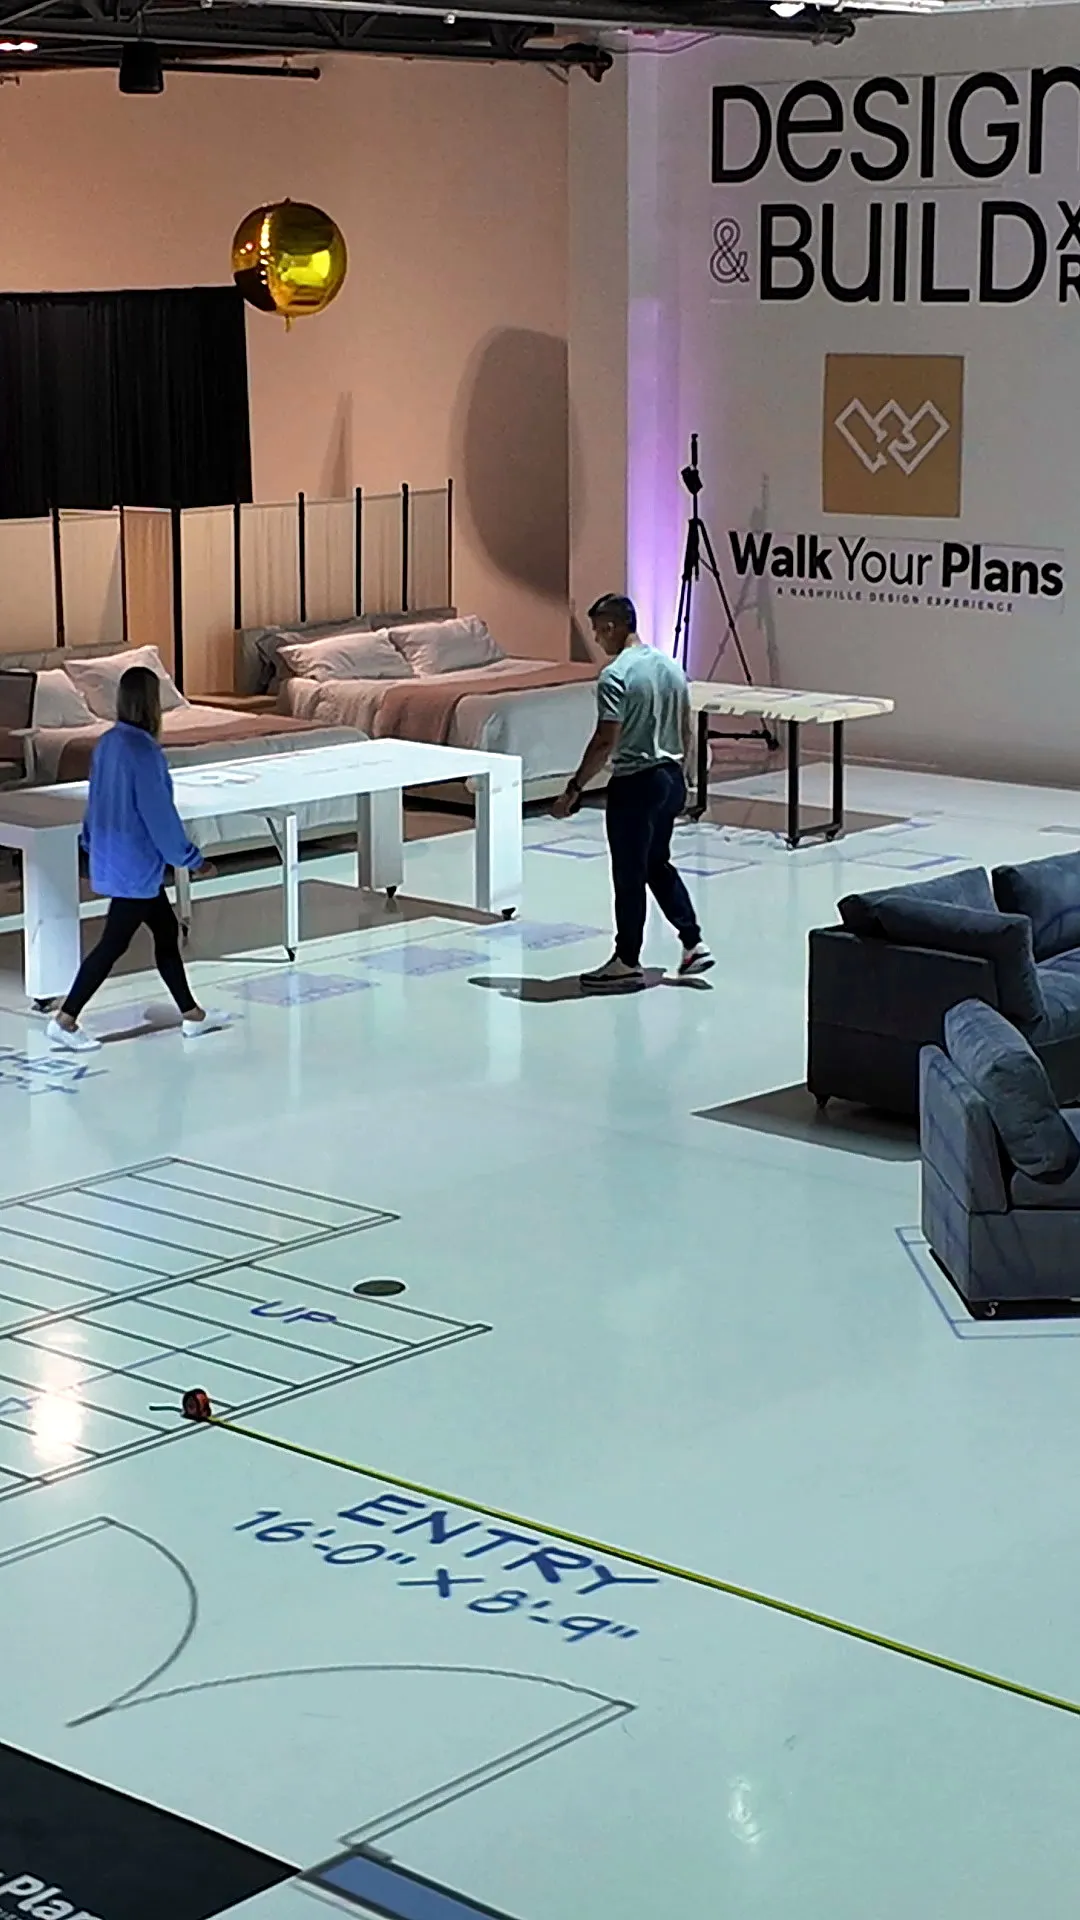
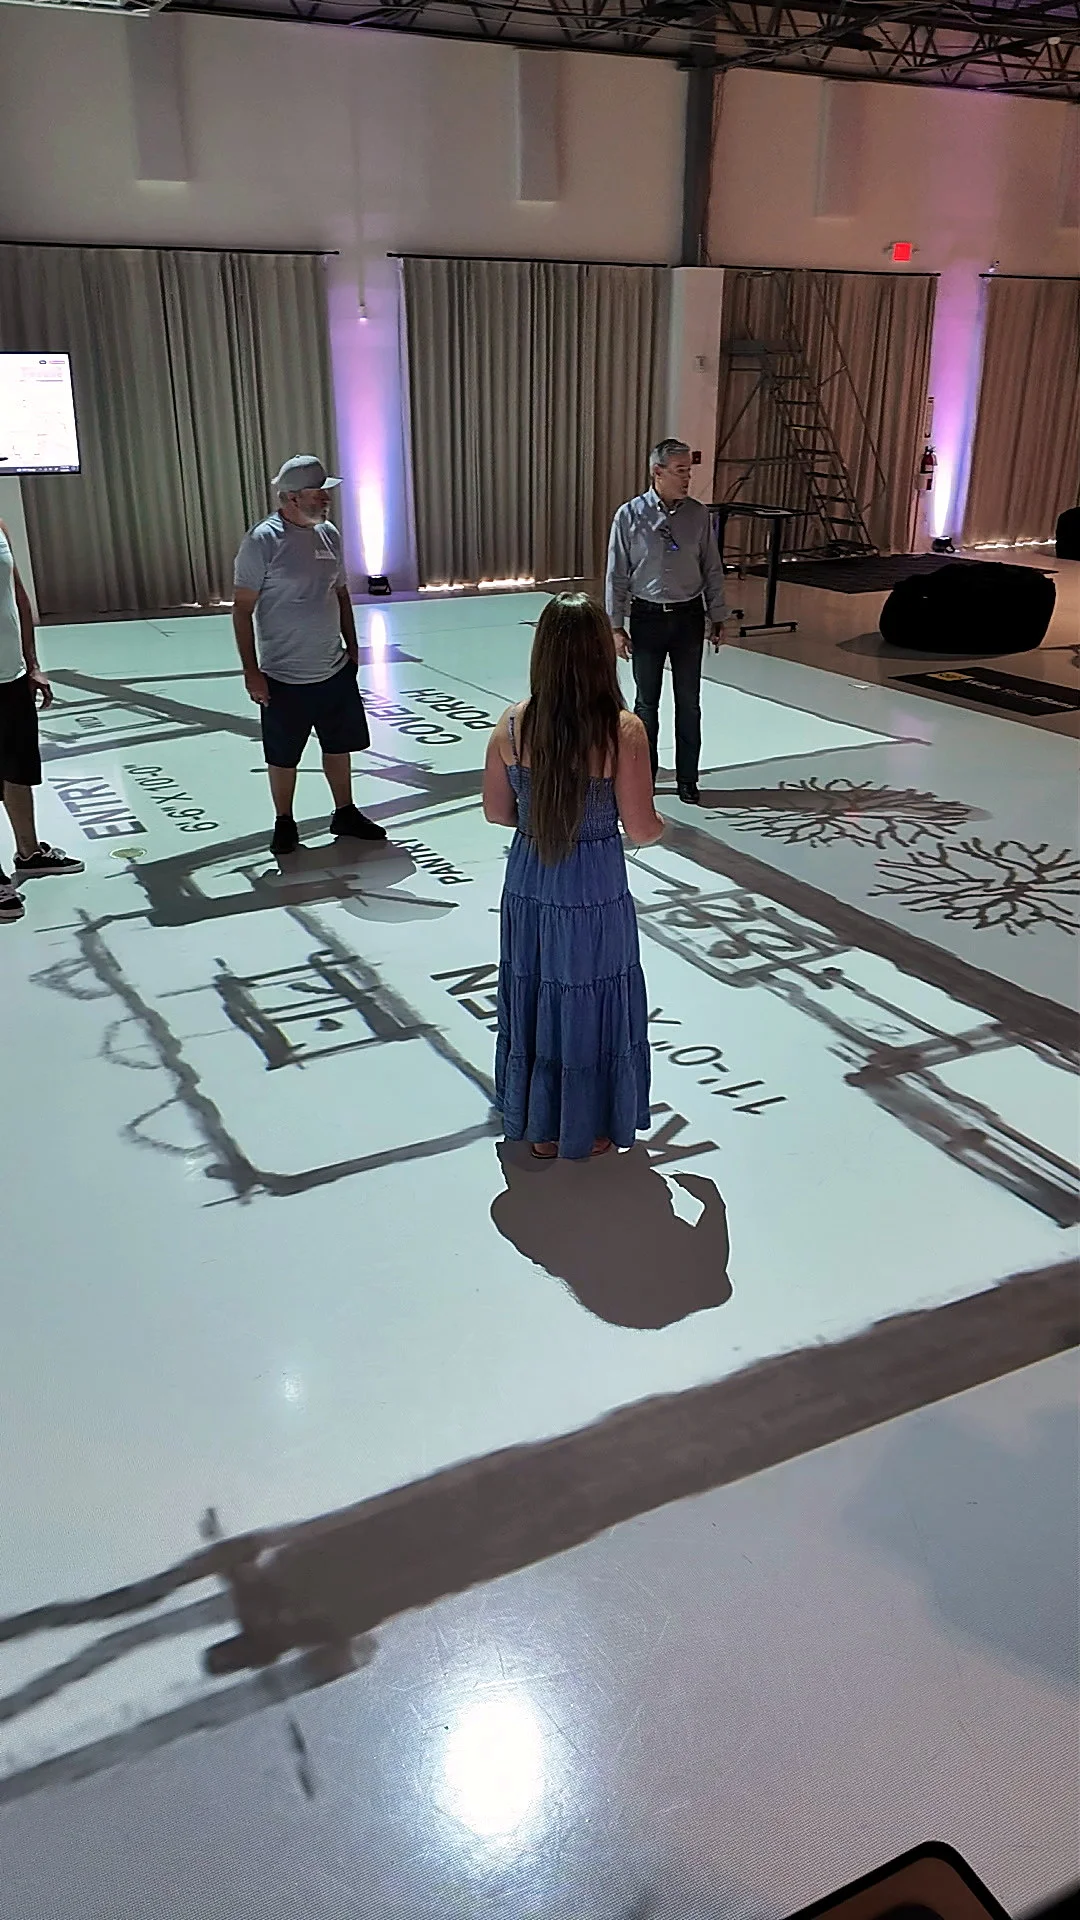
Clients walking the entry of a life size floor plan with real furniture in place

Hospitality &
Retail

Restaurants, hotels, venues, and customer-facing spaces.

Learn More →
Woman walking through a full-scale floor plan projected on the studio floor

Workplace &
Operations

Offices, industrial facilities, and operational environments.

Learn More →
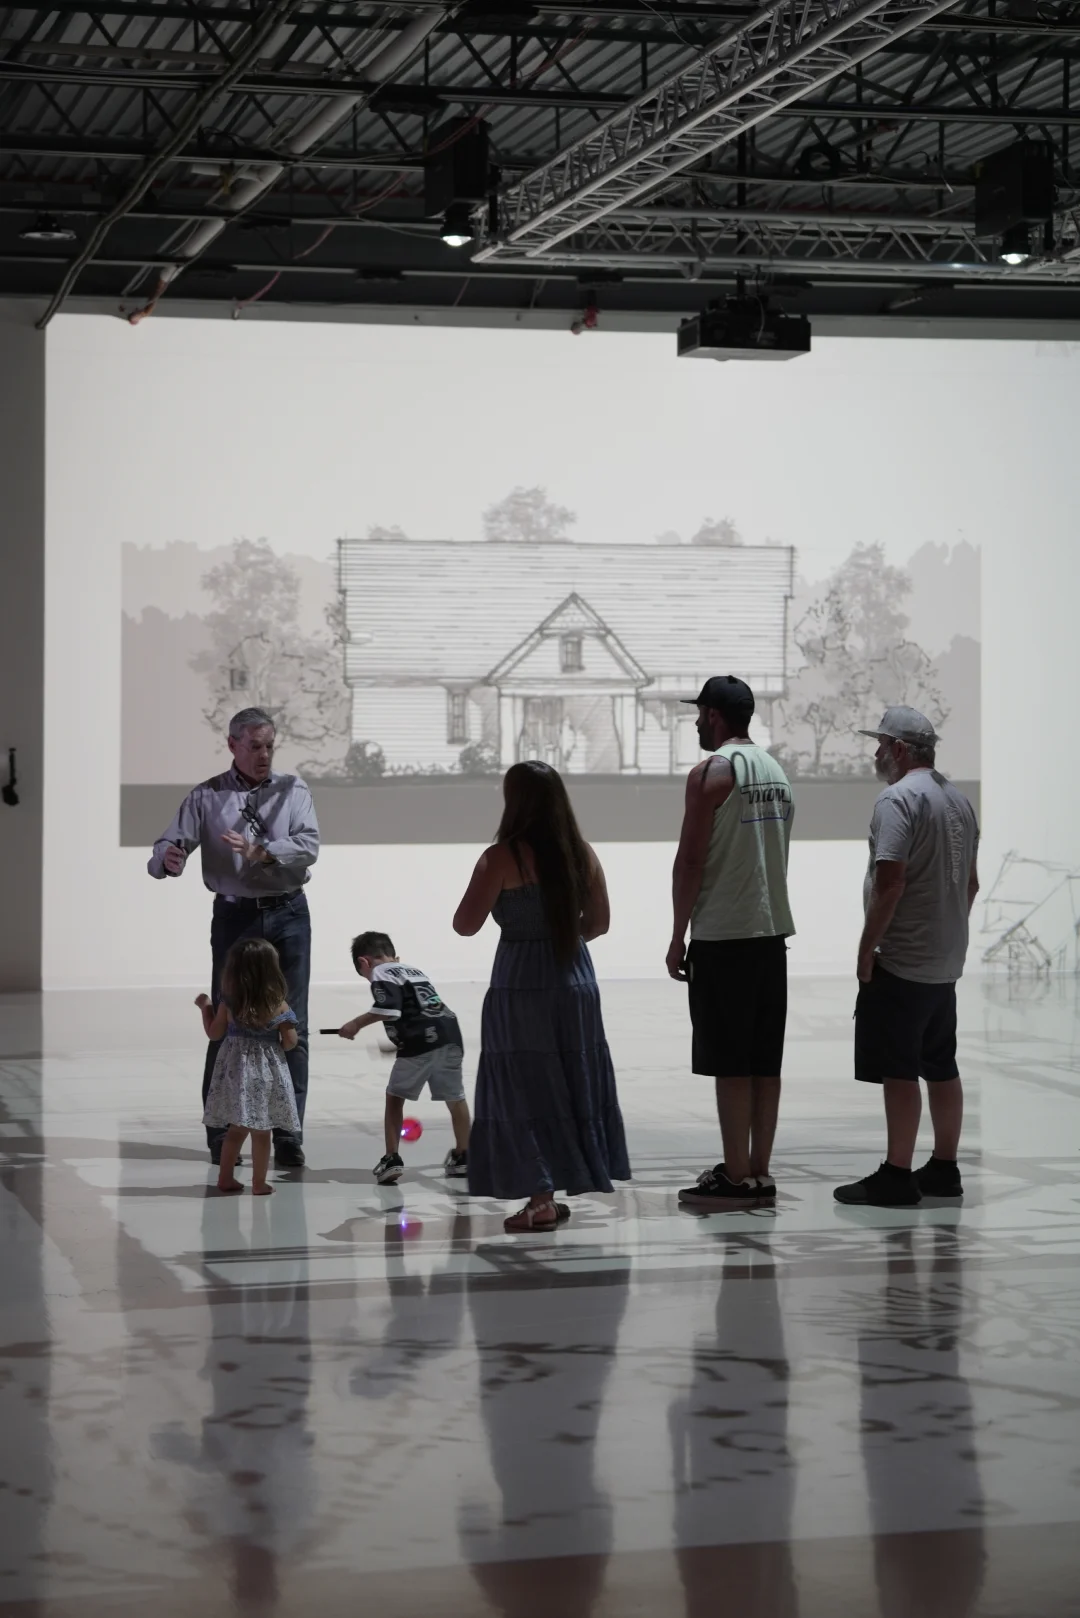
Family and builder reviewing a projected house elevation before construction

Development &
Pre-Sales

Mixed-use projects, commercial properties, leasing, and buyer presentations.

Learn More →
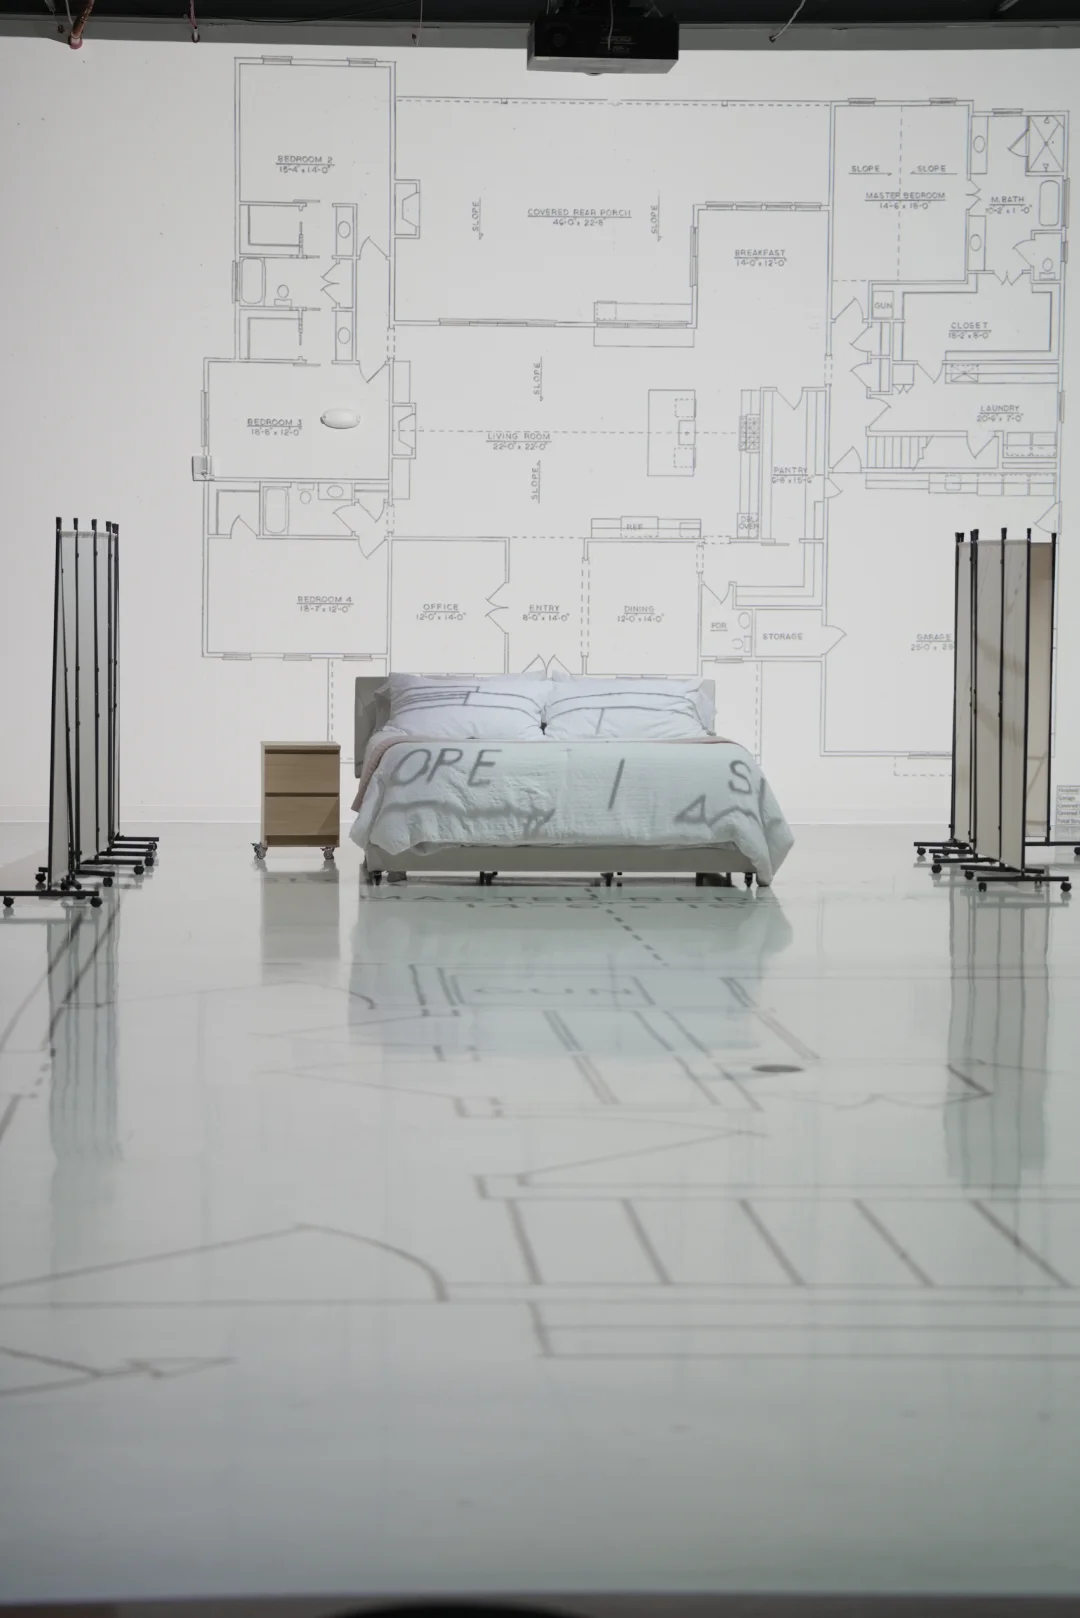
Bedroom furniture staged inside a full-scale floor plan to show true room size

Healthcare &
Community

Medical, wellness, educational, civic, and nonprofit spaces.

Learn More →
Don’t see your project listed? If you have plans, a model, or a space still taking shape, we can help determine the right way to visualize it.

Get Started

How it Works

Start with your project. We’ll guide the next step.

01
h

Tell Us What You’re
Planning

Share your project type, current stage, and what you need to understand, decide, or present.
Couple reviewing their house plans on the projection wall before building
02

Send Your Plans or
Files

Upload a PDF floor plan, architectural documents, or an existing 3D model.
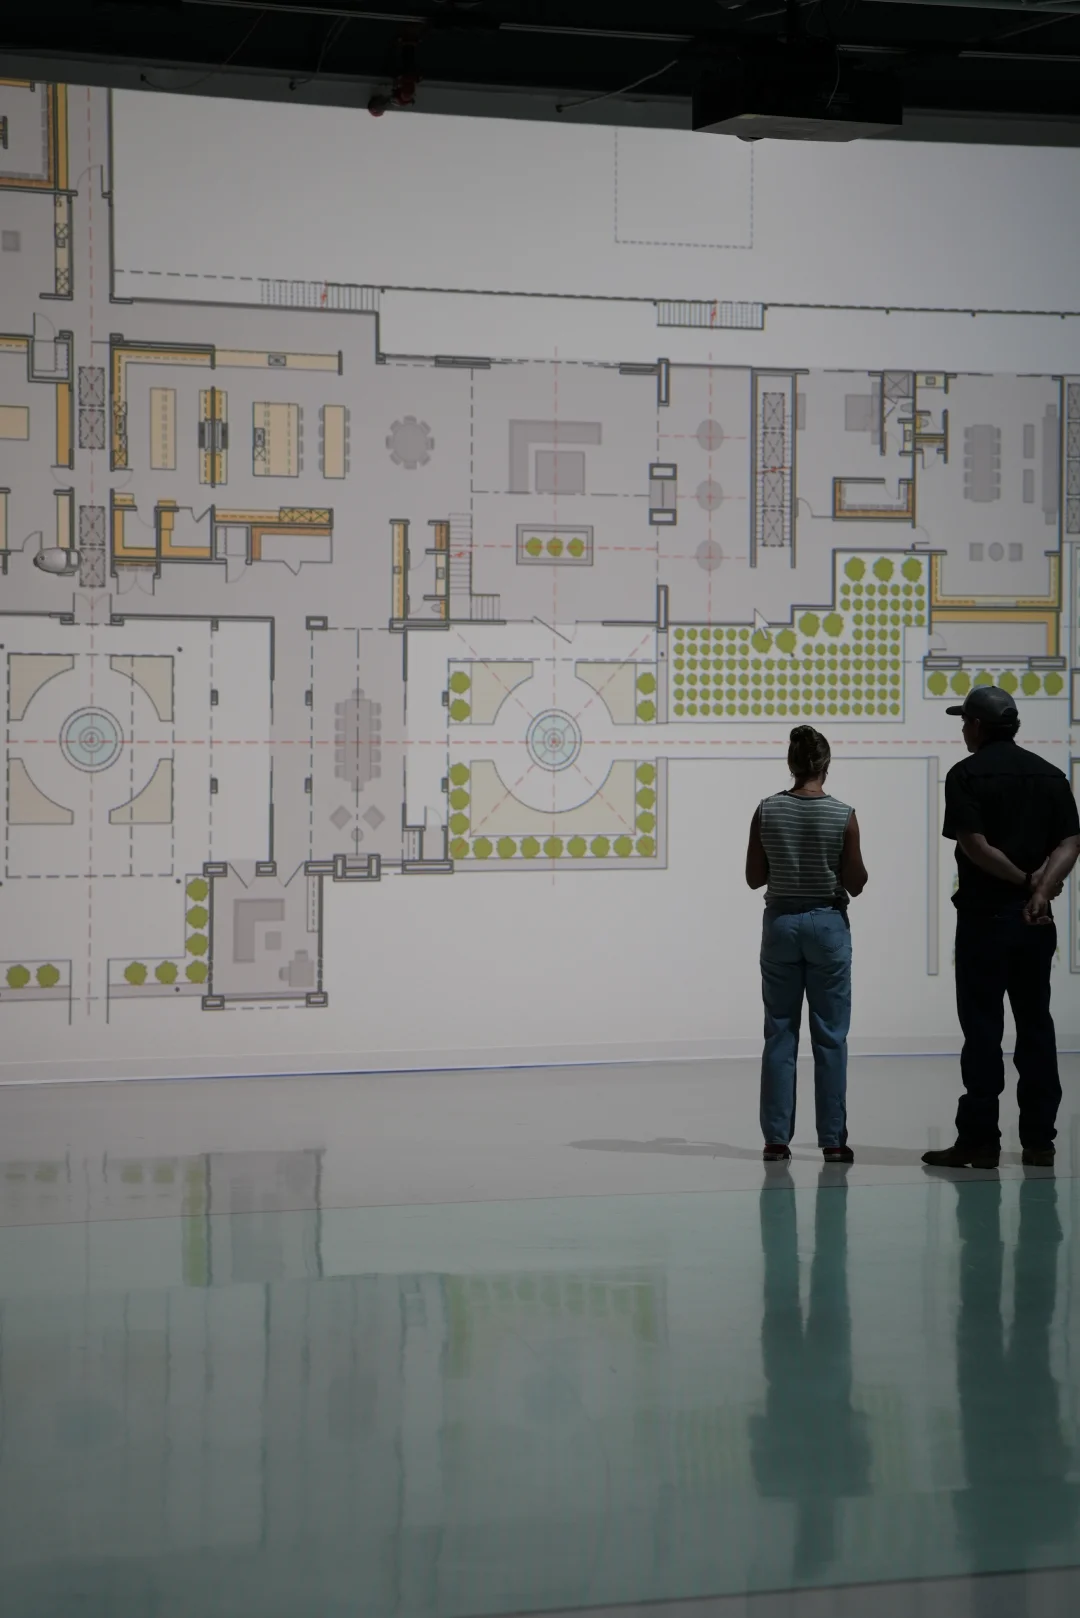
Two clients reviewing a color floor plan and site plan projected at full scale
03

Get the Right
Recommendation

We’ll recommend a full-scale walkthrough, 3D or VR solution, pre-selling experience, or the right combination.
Walk Your Plans team member reviewing project options with clients on a digital plan display
04

Experience, Refine, and
Move Forward

Walk the space, explore your options, gather feedback, and make decisions with greater confidence.
Group walking through a full-scale projected floor plan during a Walk Your Plans Nashville session

Why It Matters

Make the important decisions while they are still easy to change.

Understand the Space

Experience room sizes, circulation, sightlines, clearances, and relationships in a way that is difficult to understand from drawings alone.
i

Make Decisions Faster

Compare options and resolve questions while the right people are together and looking at the same project.
U

Catch Issues Earlier

Identify concerns before construction, installation, or manufacturing makes changes more expensive and disruptive.

Present the Vision

Give buyers, stakeholders, and partners an easier way to understand what you are planning.

Align Everyone

Bring homeowners, designers, architects, builders, operators, investors, and other decision-makers into one shared experience.

Move Forward Confidently

Confirm what works, document what needs to change, and take the next step with greater clarity.

More than visualization

Support for the decisions that come next.

Some clients come to us with completed plans. Others are still searching for the right floor plan, considering modifications, or evaluating the best way to bring a project to life.

Through our industry experience and network of trusted partners, we can help connect residential and commercial clients with additional planning, design, and building resources when the project calls for them.

Our goal is simple. Help you understand your options, find the right support, and move forward with greater confidence.

Learn About Additional Project Support

Who

Built for the people making decisions.

From custom homes and renovations to commercial spaces, developments, and properties being brought to market, we help the people shaping a project understand it before it is built.
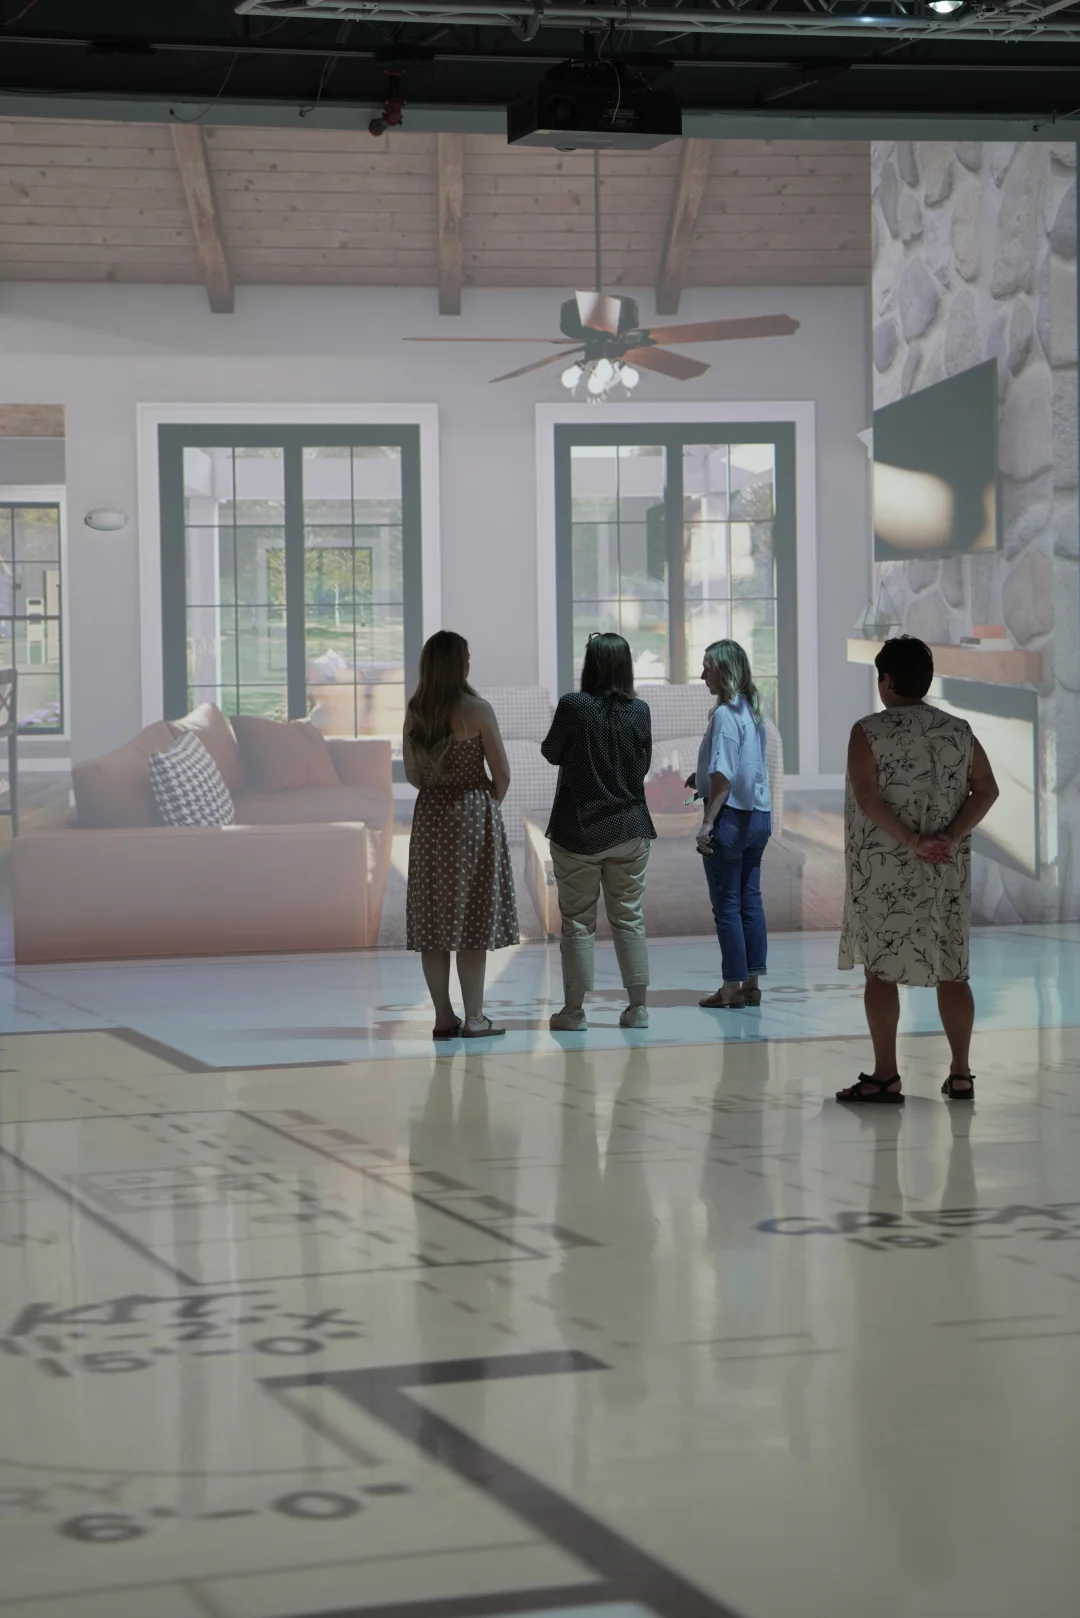
Clients viewing a full-scale 3D rendering of a living room projected in the studio.

Building or Renovating a Home?

Experience how your future home will feel and function before construction begins. Review layouts, furniture placement, storage, kitchens, bathrooms, traffic flow, and the details that will shape everyday life.

Start Your Residential Project

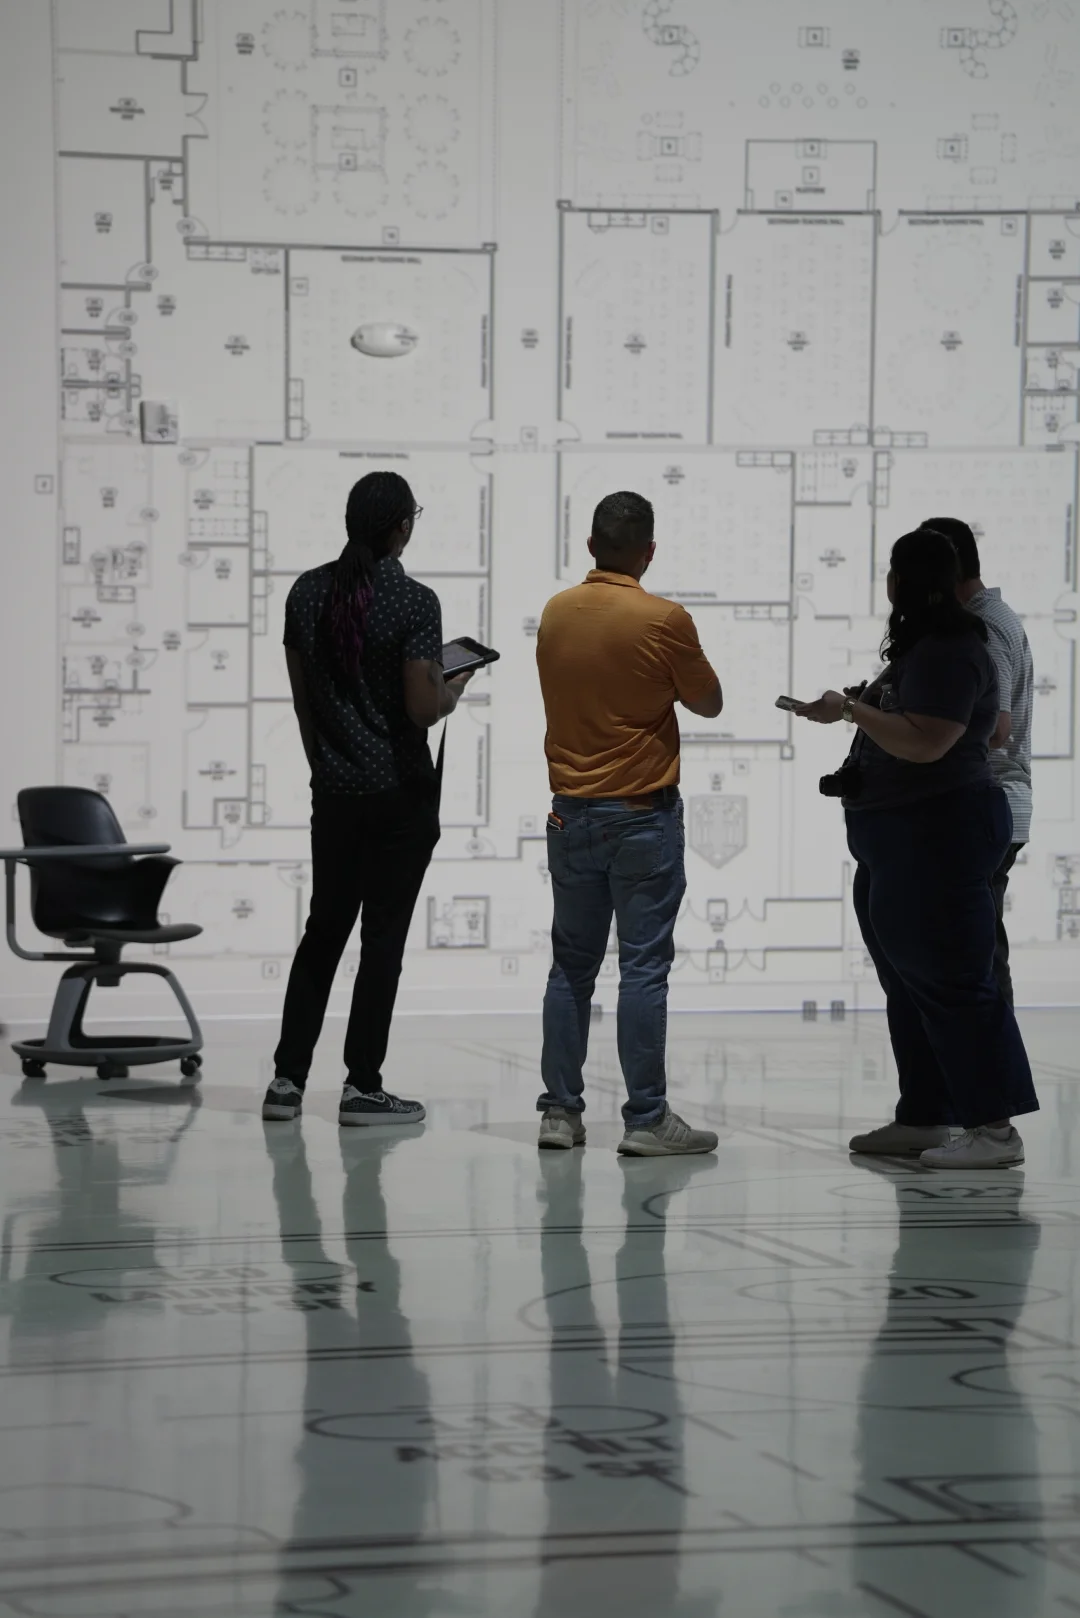
Team reviewing a wall-projected floor plan for a commercial project with a tablet during a guided walkthrough

Planning a Commercial Space?

Evaluate how the space will support your customers, employees, guests, patients, or operations. Review circulation, clearances, equipment placement, service flow, accessibility, and the overall experience before committing to construction.
Start Your Commercial Project

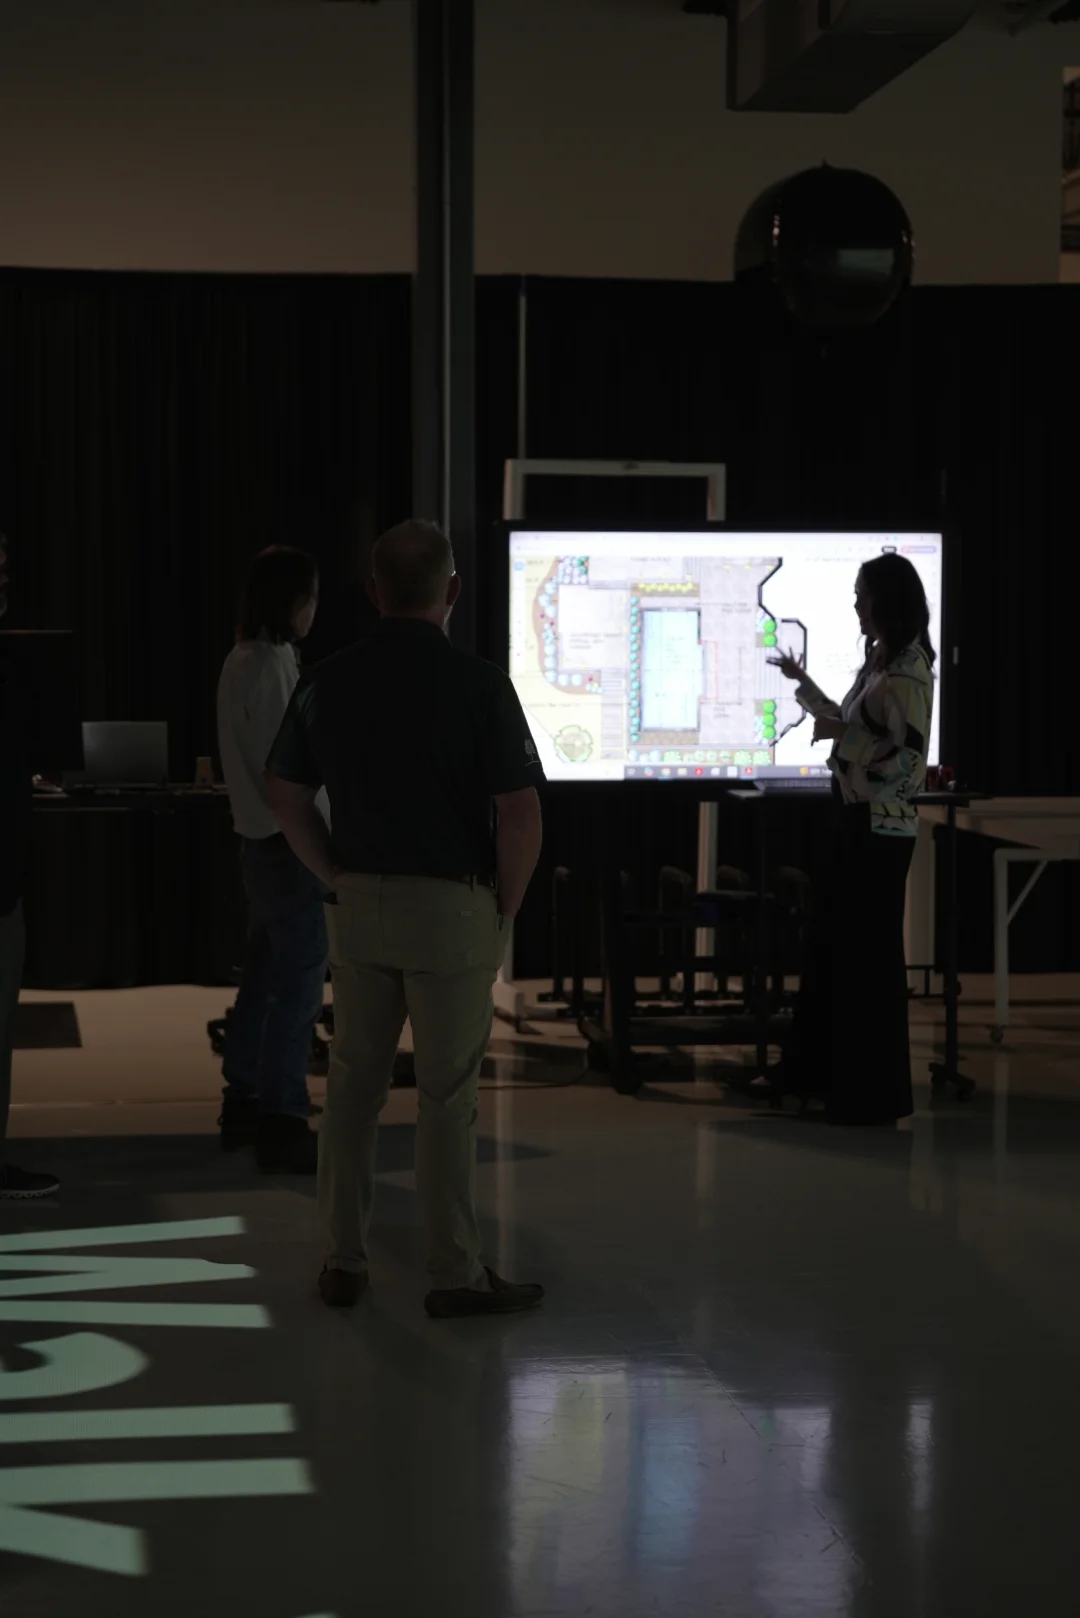
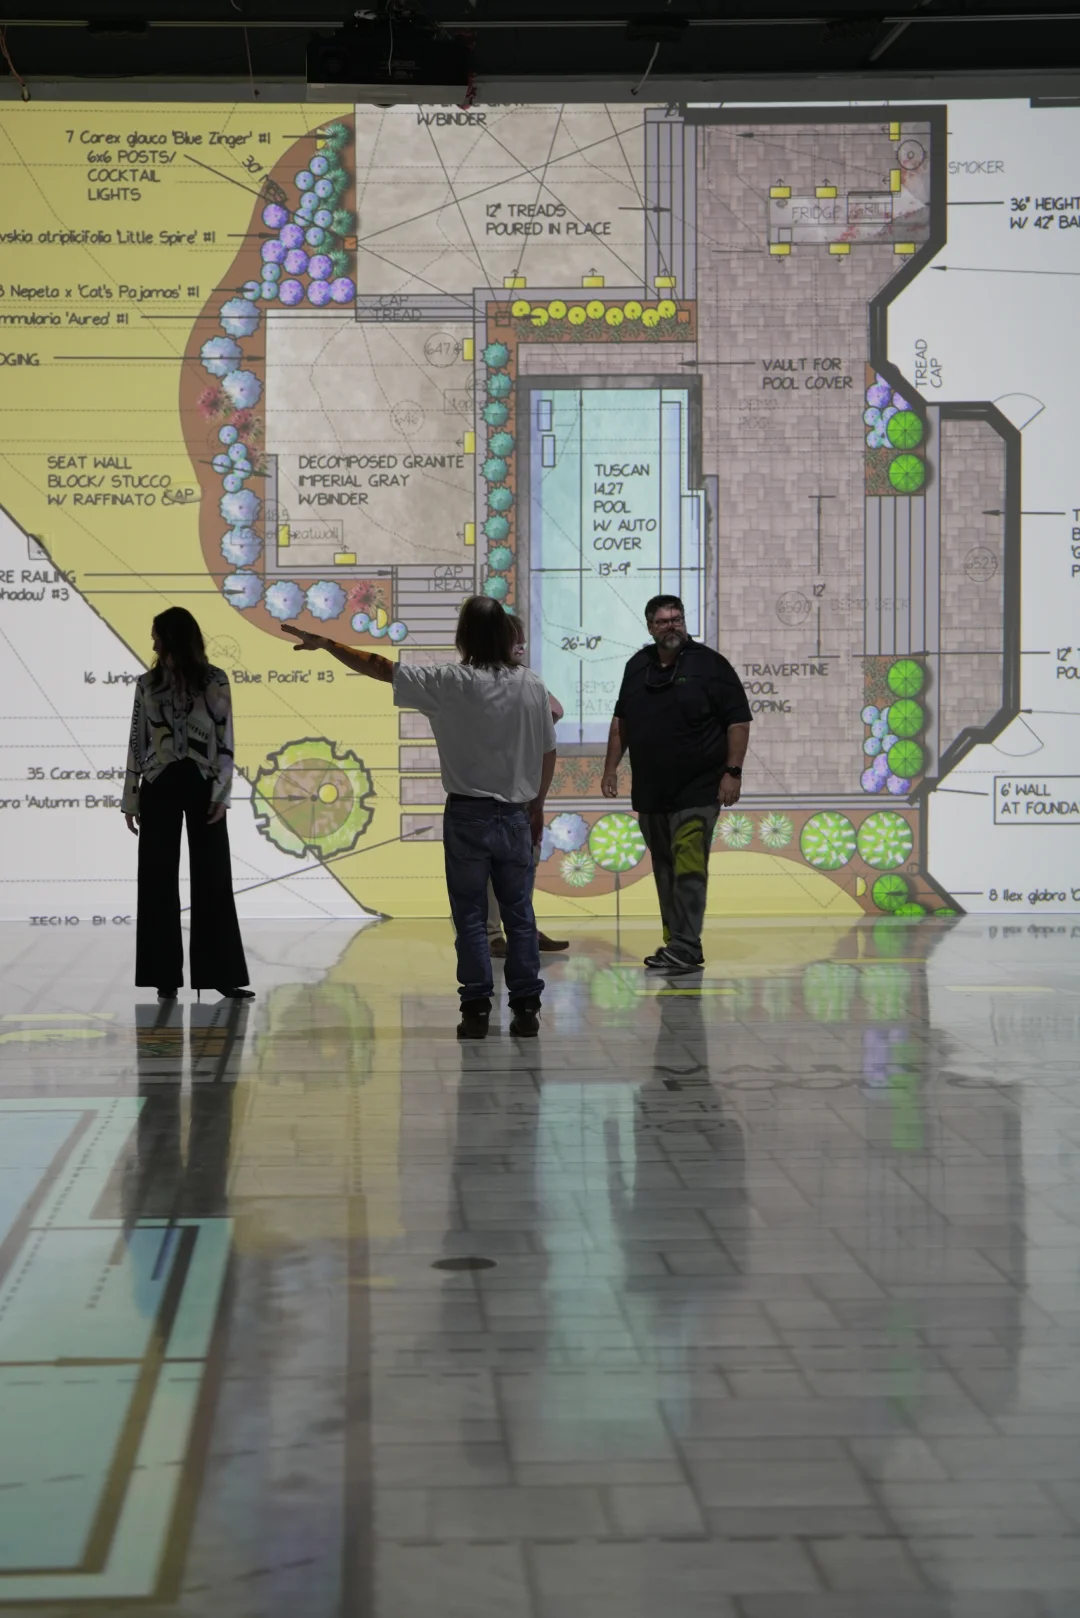
Clients reviewing a full-scale landscape and pool site plan projected on the studio wall.

Designing, Developing, or Selling Property?

Help clients, stakeholders, investors, tenants, and future buyers understand the project before it exists. Use full-scale walkthroughs and digital visualization for design review, approvals, consumer research, leasing, marketing, and pre-sales.

Solutions for Professionals

Frequently Asked Questions

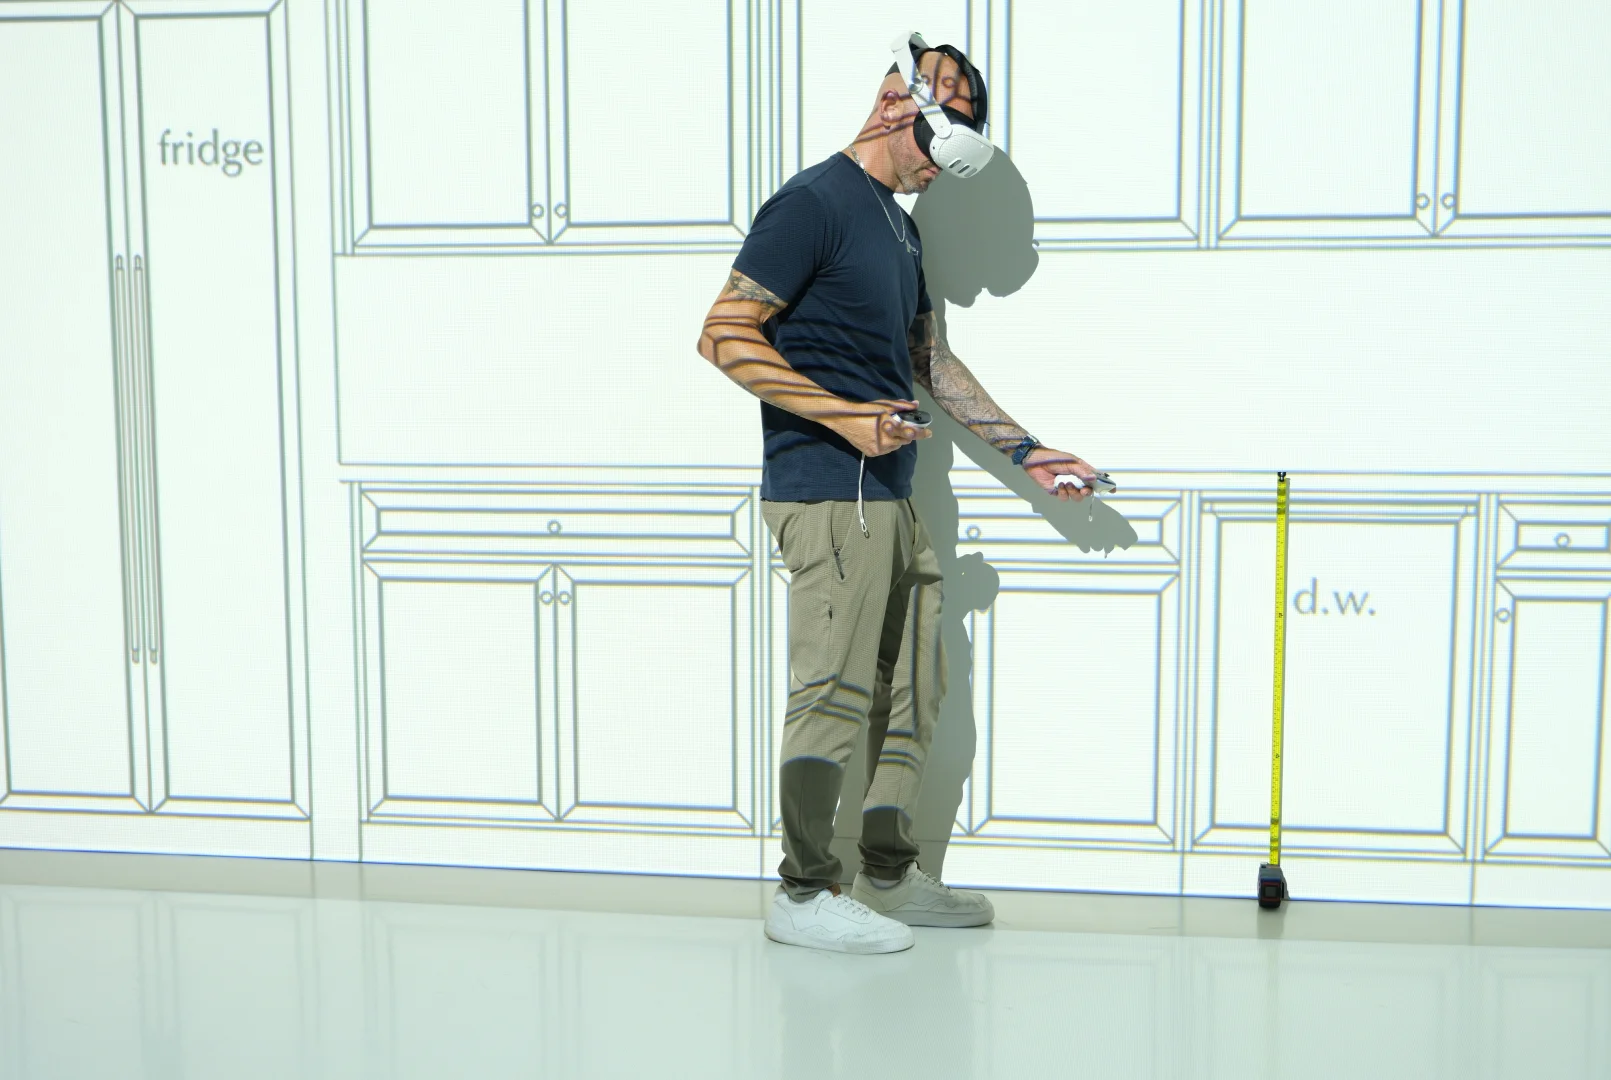
Man in a VR headset checking kitchen cabinet heights against a full-scale elevation
What Is Walk Your Plans Nashville?
Walk Your Plans Nashville is a life-size floor plan walkthrough experience that allows you to see, feel, and evaluate a project before construction begins. Using your plans, walls, rooms, furniture layouts, and design elements are projected at full scale so you can walk through the space and make decisions with confidence.
Who Uses Walk Your Plans Nashville?
Walk Your Plans Nashville is used by homeowners, custom home builders, production builders, architects, interior designers, commercial developers, healthcare organizations, hospitality groups, landscape designers, and event planning teams. Anyone making important decisions about a space can benefit from experiencing it before construction begins.
What Happens During A Walk Your Plans Session?
During a walkthrough, your floor plan is projected onto the floor at life size. You can stand in rooms, walk hallways, evaluate furniture placement, review traffic flow, test layouts, and discuss design decisions with your team. The goal is to help you better understand the space before construction begins.
Do I Need Completed Construction Plans To Use Walk Your Plans Nashville?
No. Many clients schedule a walkthrough during the design process before construction documents are finalized. Concept plans, preliminary floor plans, design development drawings, and construction-ready plans can all be used for a walkthrough. The earlier potential issues are identified, the easier they are to address.
Can I Bring My Builder, Architect, Designer, Or Family Members?
Yes. Walkthroughs are often most valuable when multiple decision-makers attend together. Builders, architects, designers, project managers, business partners, healthcare teams, and family members can all participate in the same session. This helps improve communication and ensures everyone is evaluating the project from the same perspective.
How Long Does A Walkthrough Session Typically Last?
The length of a walkthrough depends on the size and complexity of the project. Most sessions range from one to several hours. Larger projects or projects involving multiple stakeholders may require additional time to thoroughly evaluate layouts, workflows, and design decisions.
How Many Issues Do Clients Typically Discover During A Walkthrough?
Based on historical walkthrough data, clients identify an average of 6–10 opportunities for improvement during each hour of a walkthrough. These discoveries may include room sizing concerns, furniture placement conflicts, circulation issues, workflow improvements, visibility challenges, and other design adjustments. While every project is different, identifying these opportunities during planning is typically easier and less expensive than making changes after construction begins.