
POWERED BY DESIGN & BUILD XR
Take your project beyond the floor plan.
We convert architectural plans or an existing 3D model into a fully walkable, interactive space. Open it on any device, step inside it in VR or AR, and share it with everyone involved.
Use the same model to review the design, align your team, support approvals, present a future property, and create on-demand AI renderings and video before the space is built.
One model. More ways to understand, share, and present your project.
A traditional rendering shows you a single finished view. An interactive model lets you move through the space, see how rooms connect, inspect details, and experience the project from any angle you choose.
The model can continue supporting your project long after the first review. Use it for design decisions, remote collaboration, stakeholder presentations, sales conversations, and visual content creation.
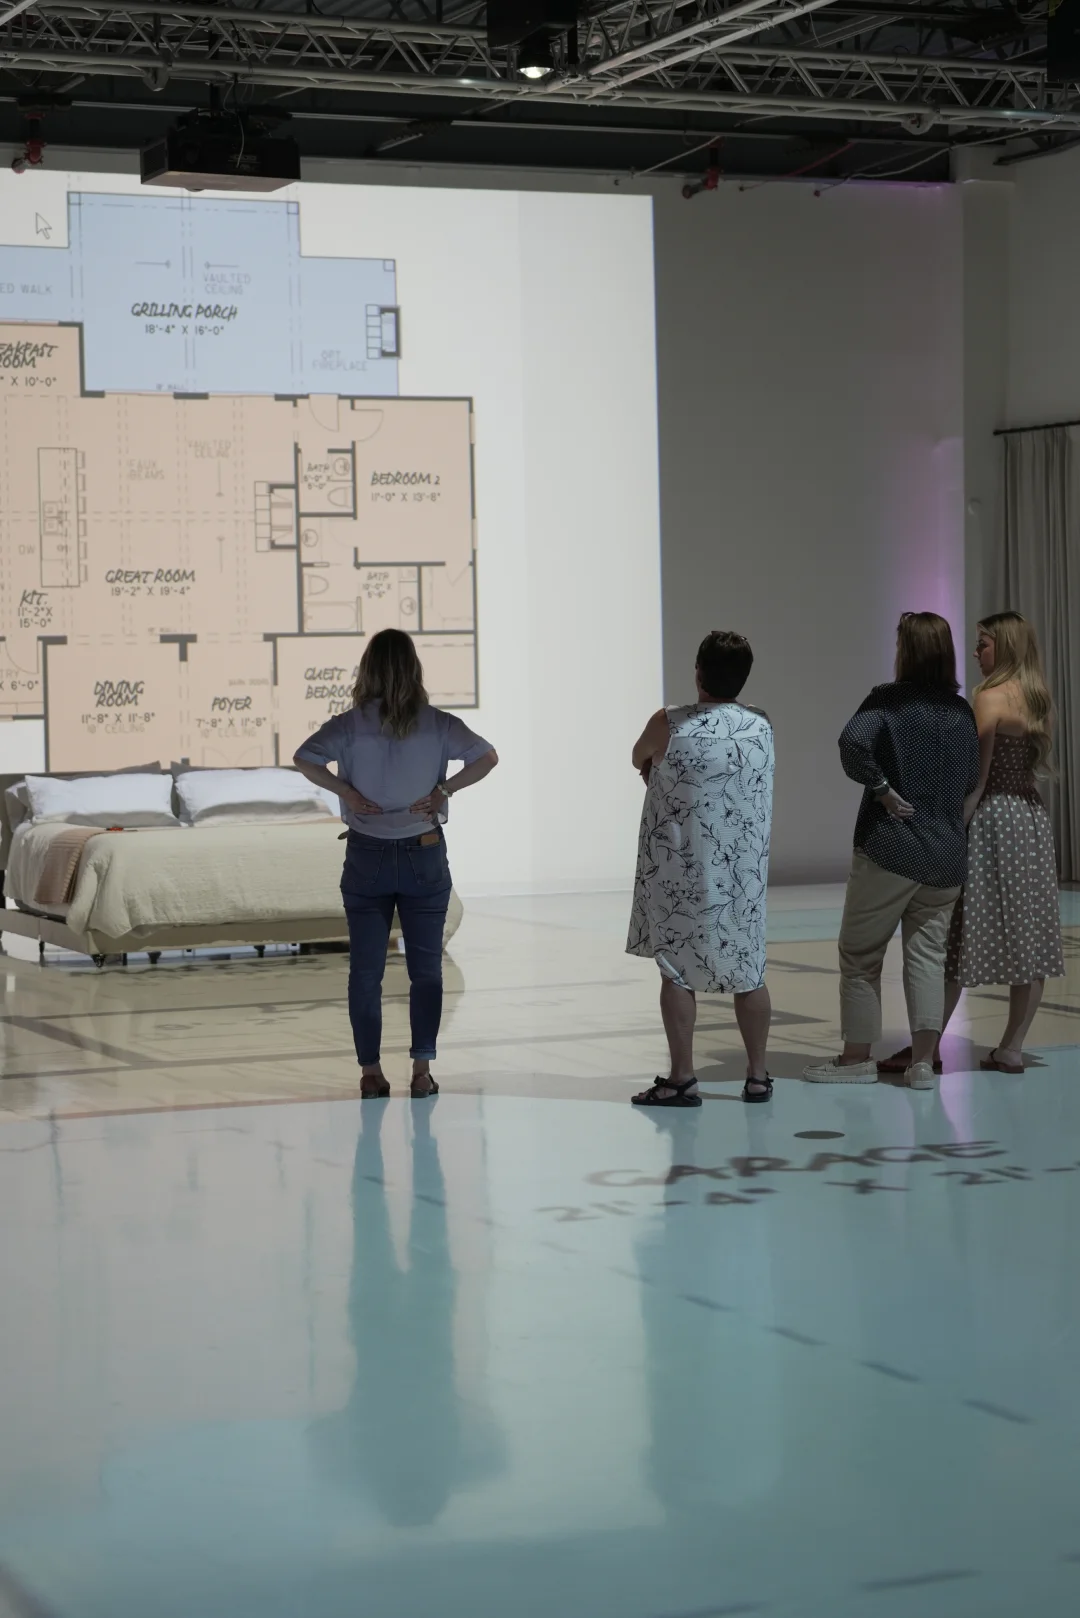
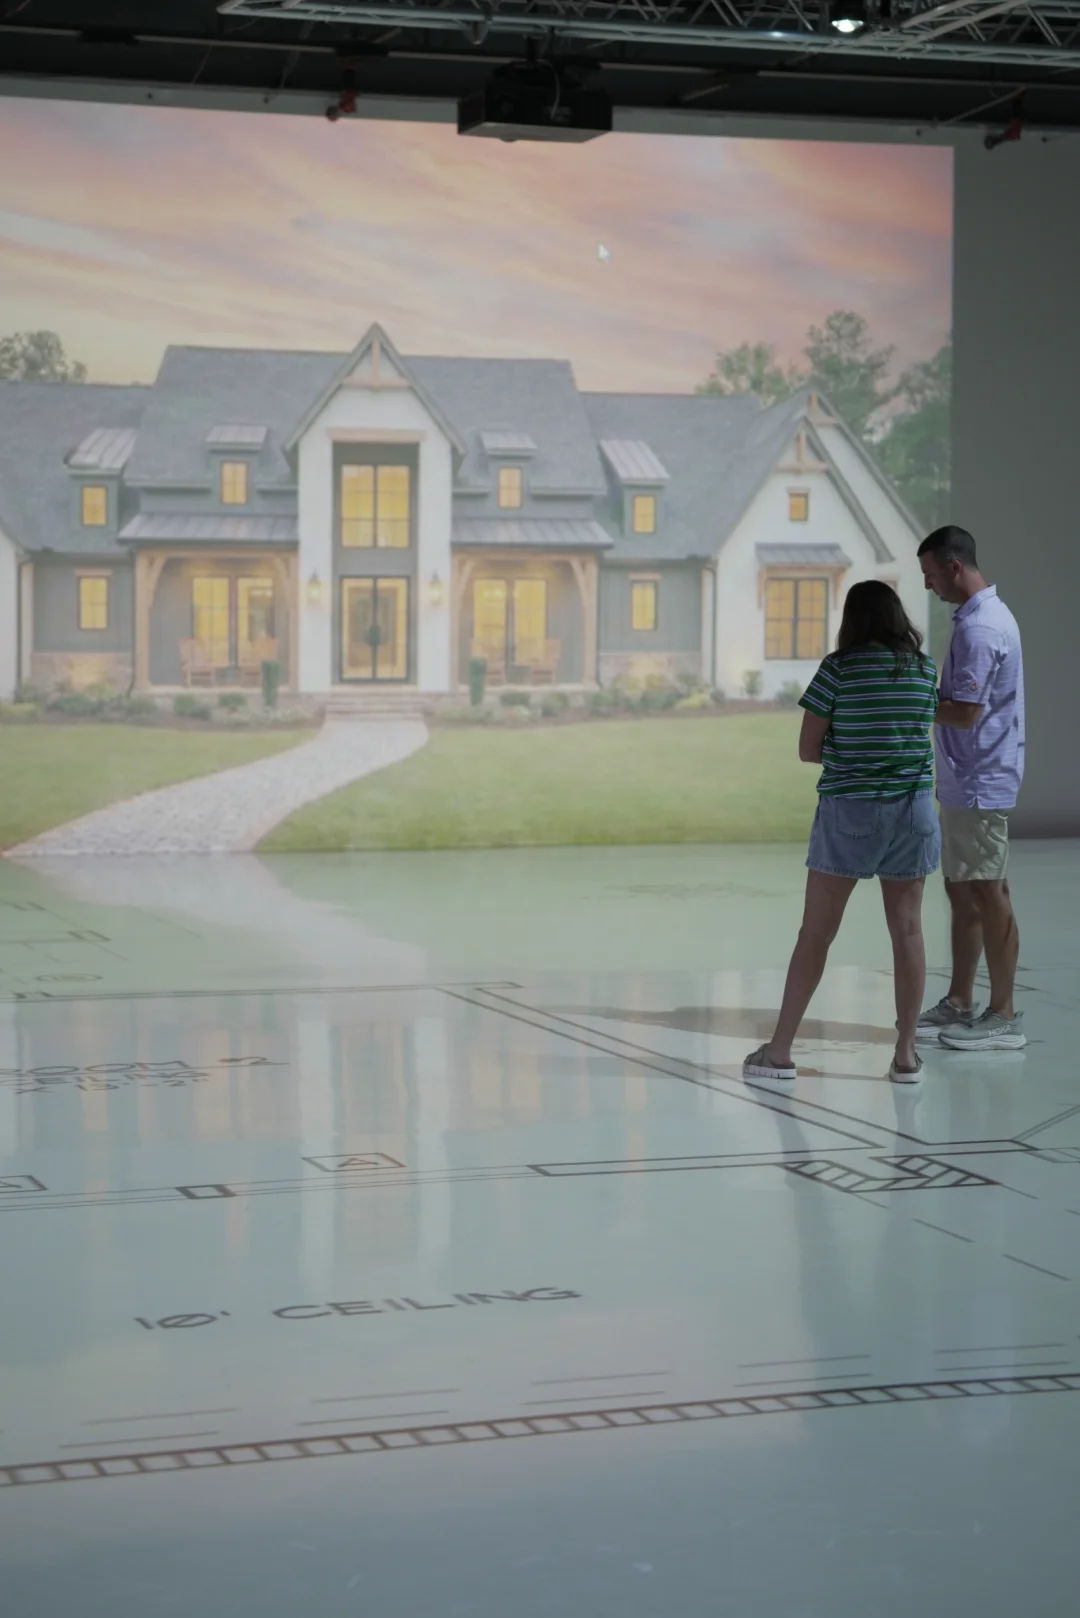
Experience the project from every perspective.
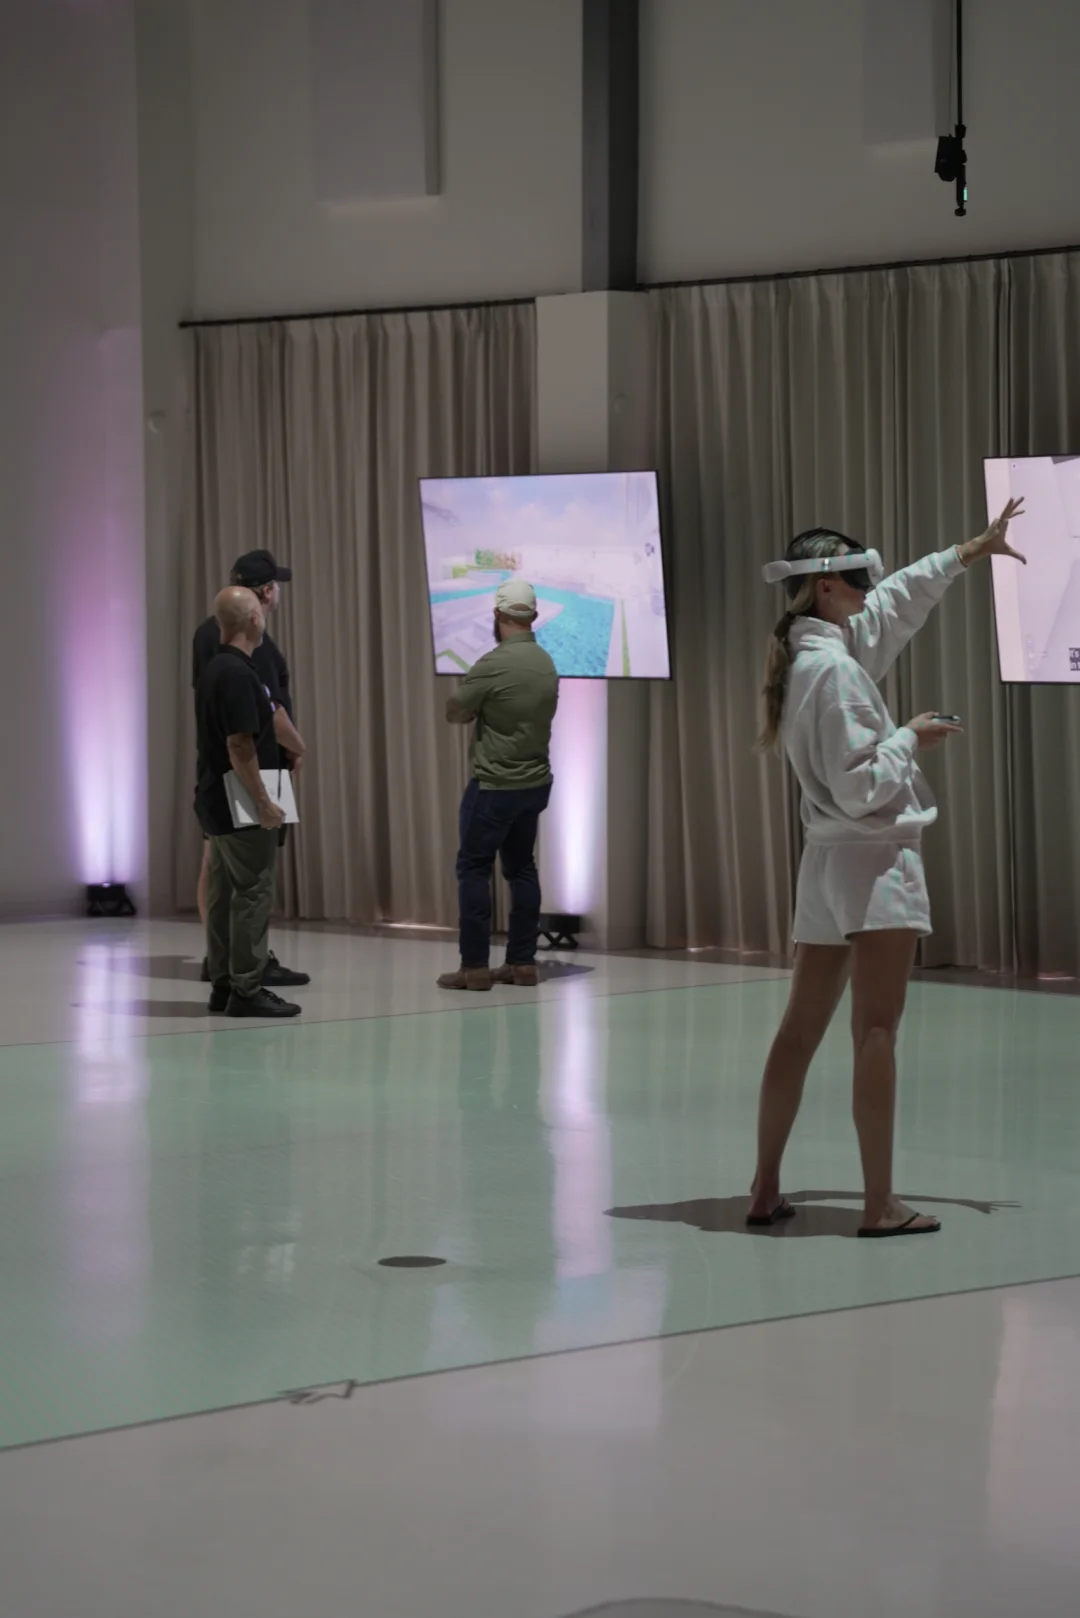
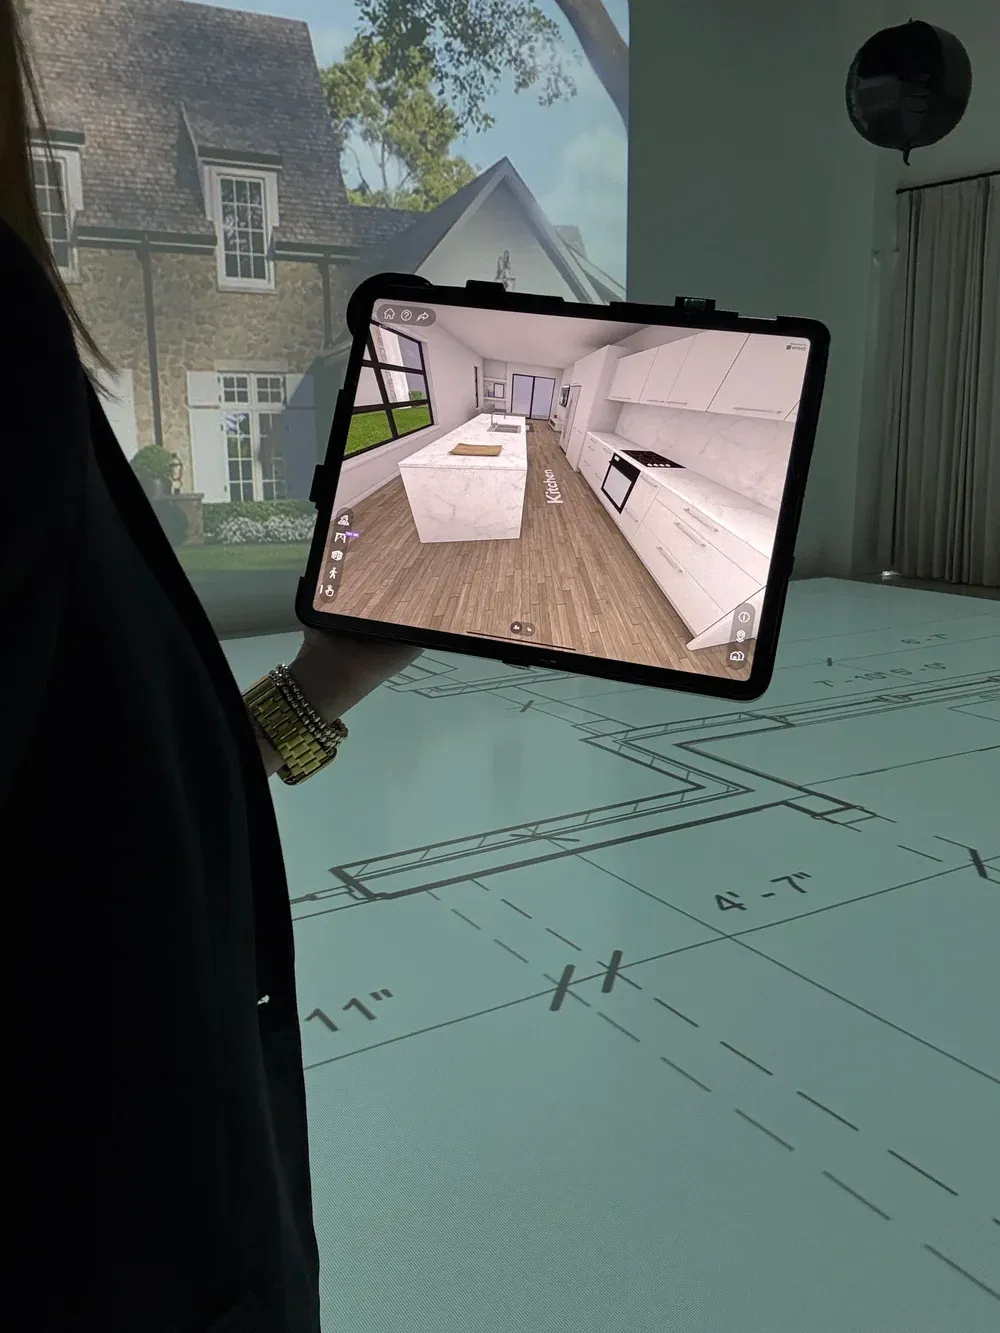
Interactive Walkthrough
Move naturally through rooms and spaces using a phone, tablet, computer, or other connected device. No specialized software or equipment is required.
Virtual Reality
Step inside the project at true scale using a VR headset and experience the space as though it already exists.
Tabletop and Dollhouse Views
View the complete structure from above or from the outside to better understand the overall layout, scale, and relationship between spaces.
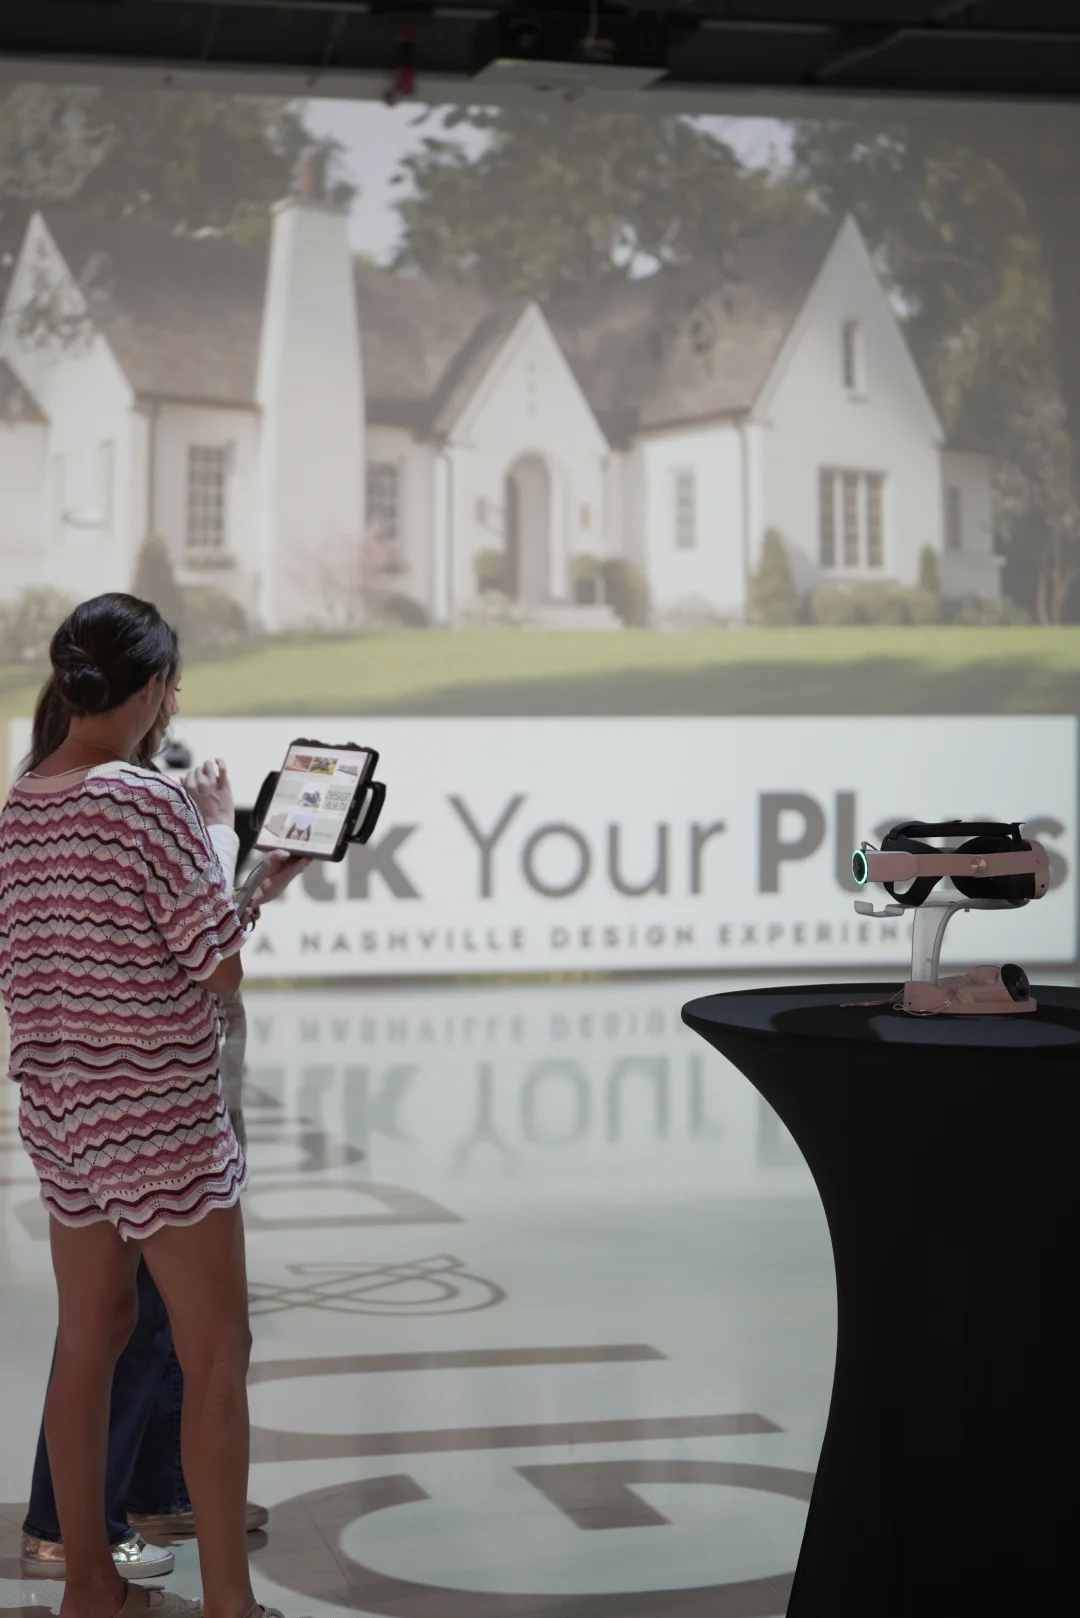
On-Site AR
Place the model within its future environment using supported augmented reality tools, giving the project greater context before construction begins.
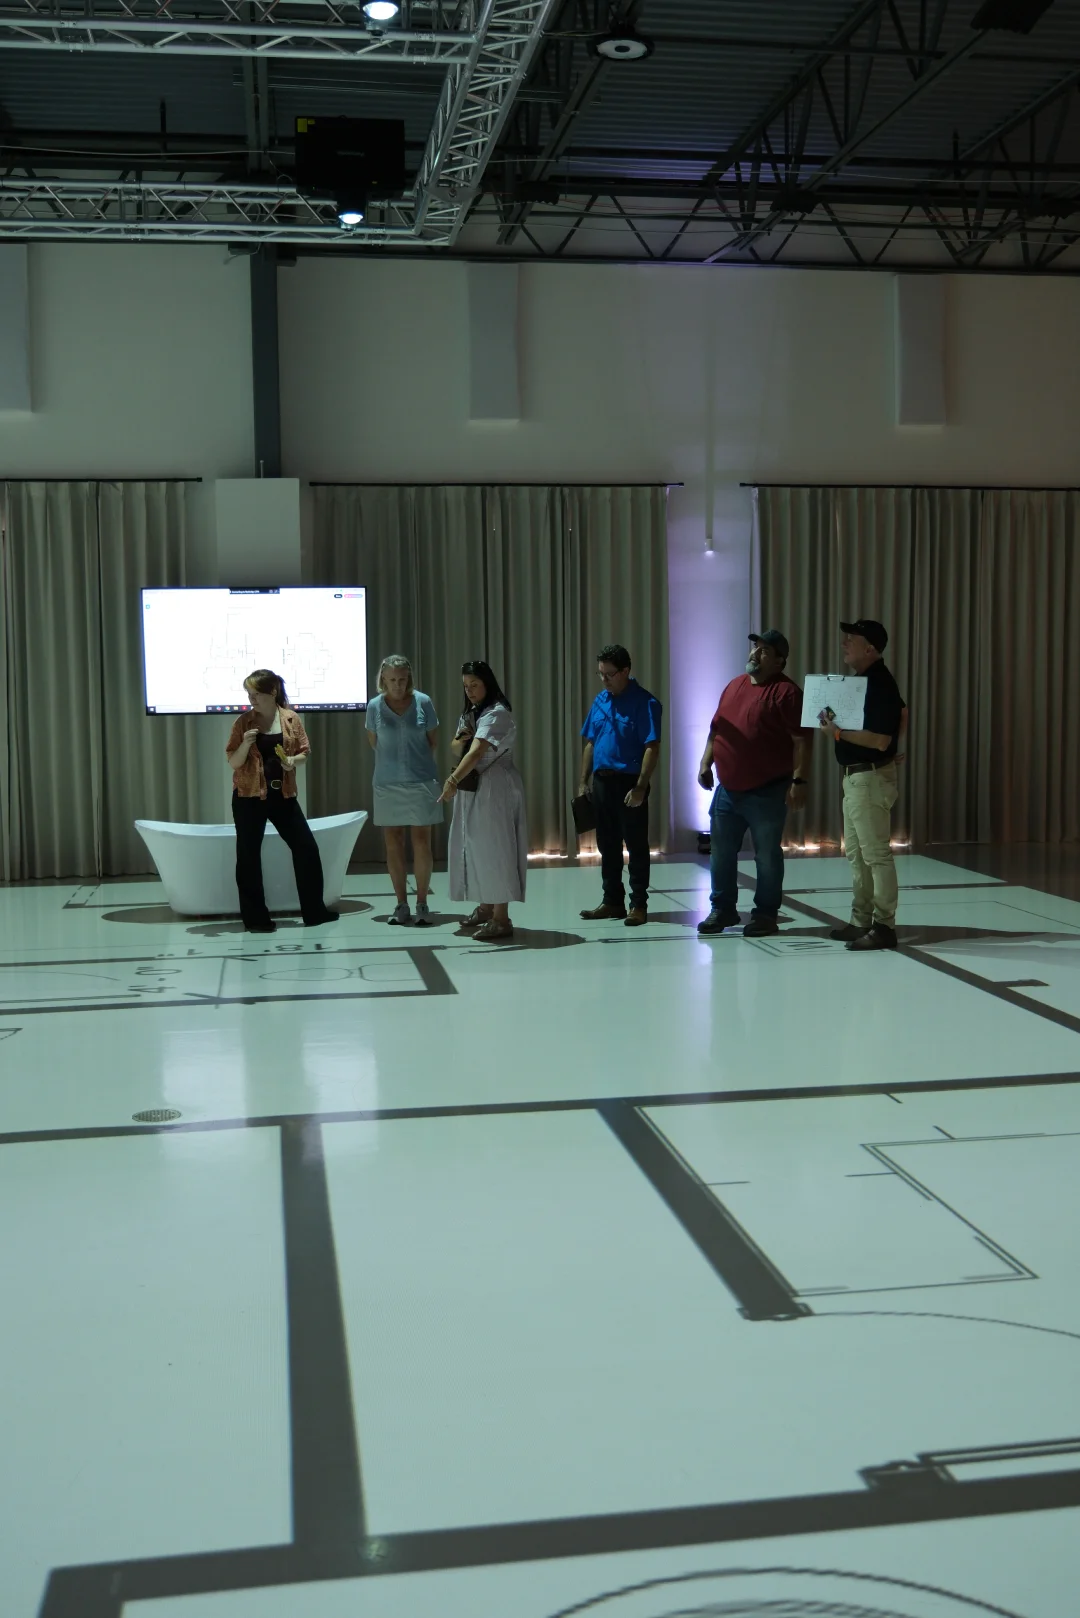
Guided Presentations
Lead clients, buyers, stakeholders, or project teams through the model during an in-person or virtual conversation.
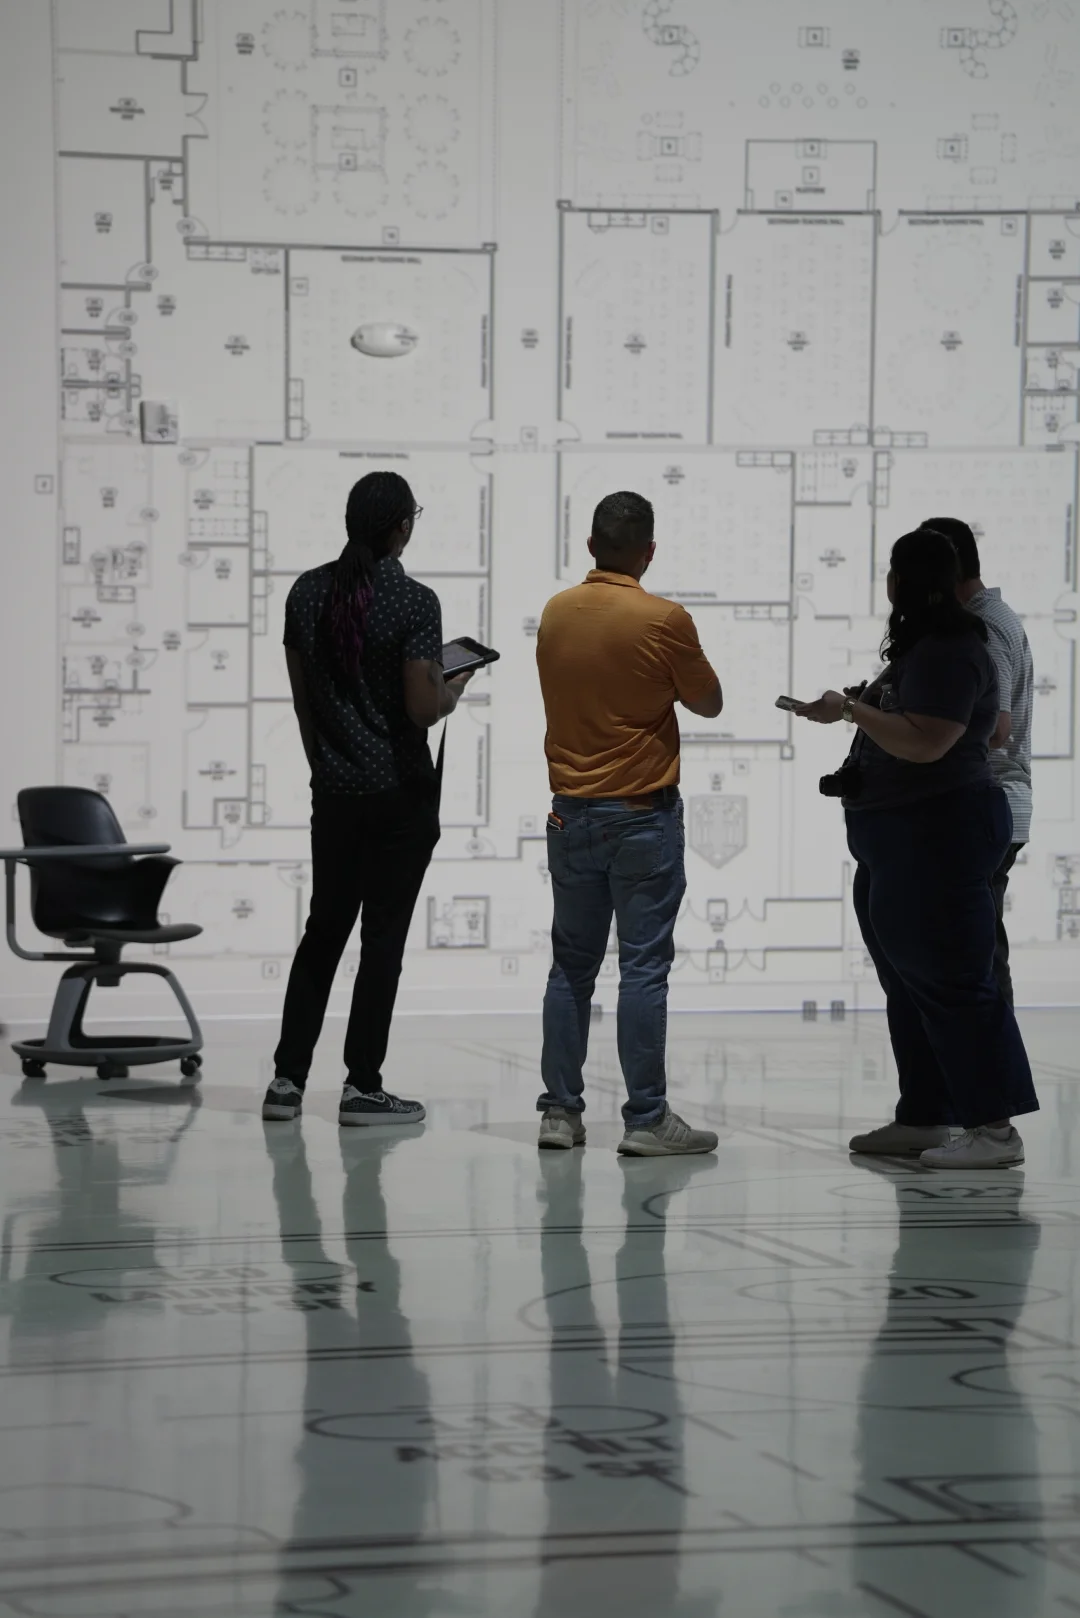
Shareable Access
Give others access through a simple link so they can review the model from wherever they are.
Create visual content from the same model.
The model is more than a decision-making tool. With AI content capabilities, it becomes an ongoing source of photorealistic images and video for your project.
Need visuals for a presentation, a website update, social media, or a sales conversation? Generate them on demand from the model you already have, with no separate rendering process.AI-included models can provide:
- Unlimited on-demand AI renderings
- Up to 20 AI-generated videos
- Photorealistic images created from the same model
- Content for sales, marketing, presentations, and approvals
- New visual assets as project or communication needs evolve
This gives you a faster, more flexible way to communicate the vision throughout the life of the project.
How It Works
Start With the Files You Have
You do not need an existing 3D model to begin.
We can create an interactive environment from 2D architectural plans, including floor plans and elevations. When a 3D model already exists, we can prepare and optimize many common file types for the experience.
Define What the Model Needs to Accomplish
We begin by understanding how the model will be used, who needs to experience it, and what they need to see or do.
Your project scope will be based on:
- The quality and format of the source files
- The required level of detail
- The number of layouts, finishes, or options
- The features and viewing modes needed
- How and where the model will be shared
Experience or Share Your Space
Explore the project on a phone, tablet, computer, or VR headset. Share it with clients, stakeholders, project teams, or future buyers through interactive access, guided presentations, or an embedded website experience. Hosting management, training, and implementation support are also available based on your needs.
One model can support every stage of the project.
Home Design
Explore the layout, furniture, finishes, and overall experience of a future home before construction is complete.
Operations Planning
Evaluate how employees, customers, patients, equipment, or materials may move through a future space.
Remote Collaboration
Give clients, family members, partners, and project teams a shared way to experience the space, even when they cannot visit the studio or job site.
Sales and Pre-Selling
Help buyers, tenants, or investors experience a property before a model home or finished building is available.
Design Review and Approvals
Help owners, investors, boards, municipalities, and other stakeholders understand a proposed project more clearly.
Marketing and Content Creation
Generate renderings and videos from the same model for websites, presentations, social media, campaigns, and ongoing project communications.
Bring your unbuilt project to life.
Then put the model to work.
Create one interactive experience that helps people understand the space, make better decisions, share the vision, and produce content throughout the project.
Frequently Asked Questions
What is an interactive 3D model?
Depending on the project, the model may include finishes, furniture, lighting, options, interactive tags, and other project details.
Do I need an existing 3D model?
We can also prepare and optimize many common 3D and BIM file types when a model has already been created.
How can I view the model?
Available viewing modes and device requirements will depend on the project and selected experience.
Can the model be shared with other people?
Can the model be embedded on a website?
What are interactive tags?
They can provide information about finishes, fixtures, products, upgrades, amenities, views, room features, or other important details.
Can viewers compare different options?
The number and complexity of the options will affect the project scope.
Does the 3D model include AI features?
These features can allow users to create photorealistic images and video content from the interactive model for presentations, marketing, project updates, or sales materials.
AI is an added capability within the model, not a separate visualization service.
Is a 3D model the same as a rendering?
An interactive model allows you to move through the space, change viewpoints, review relationships between rooms, share the experience, and continue using the model for different purposes.
Can we use both a walkthrough and a 3D model?
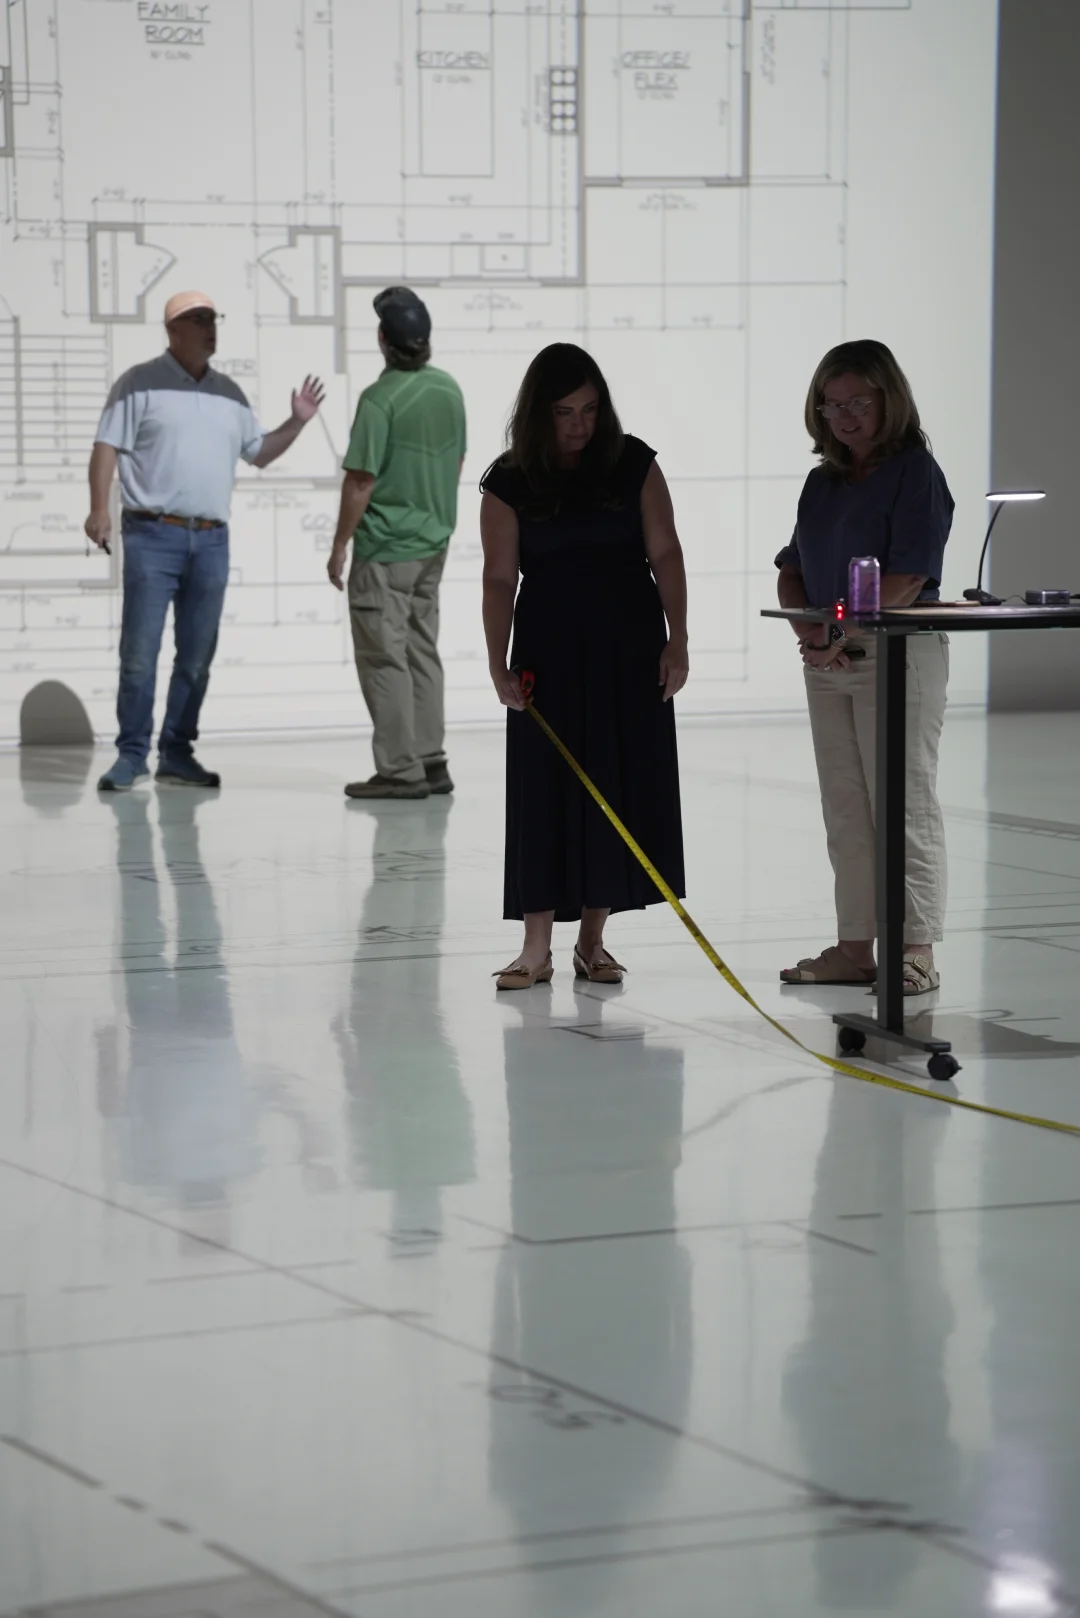
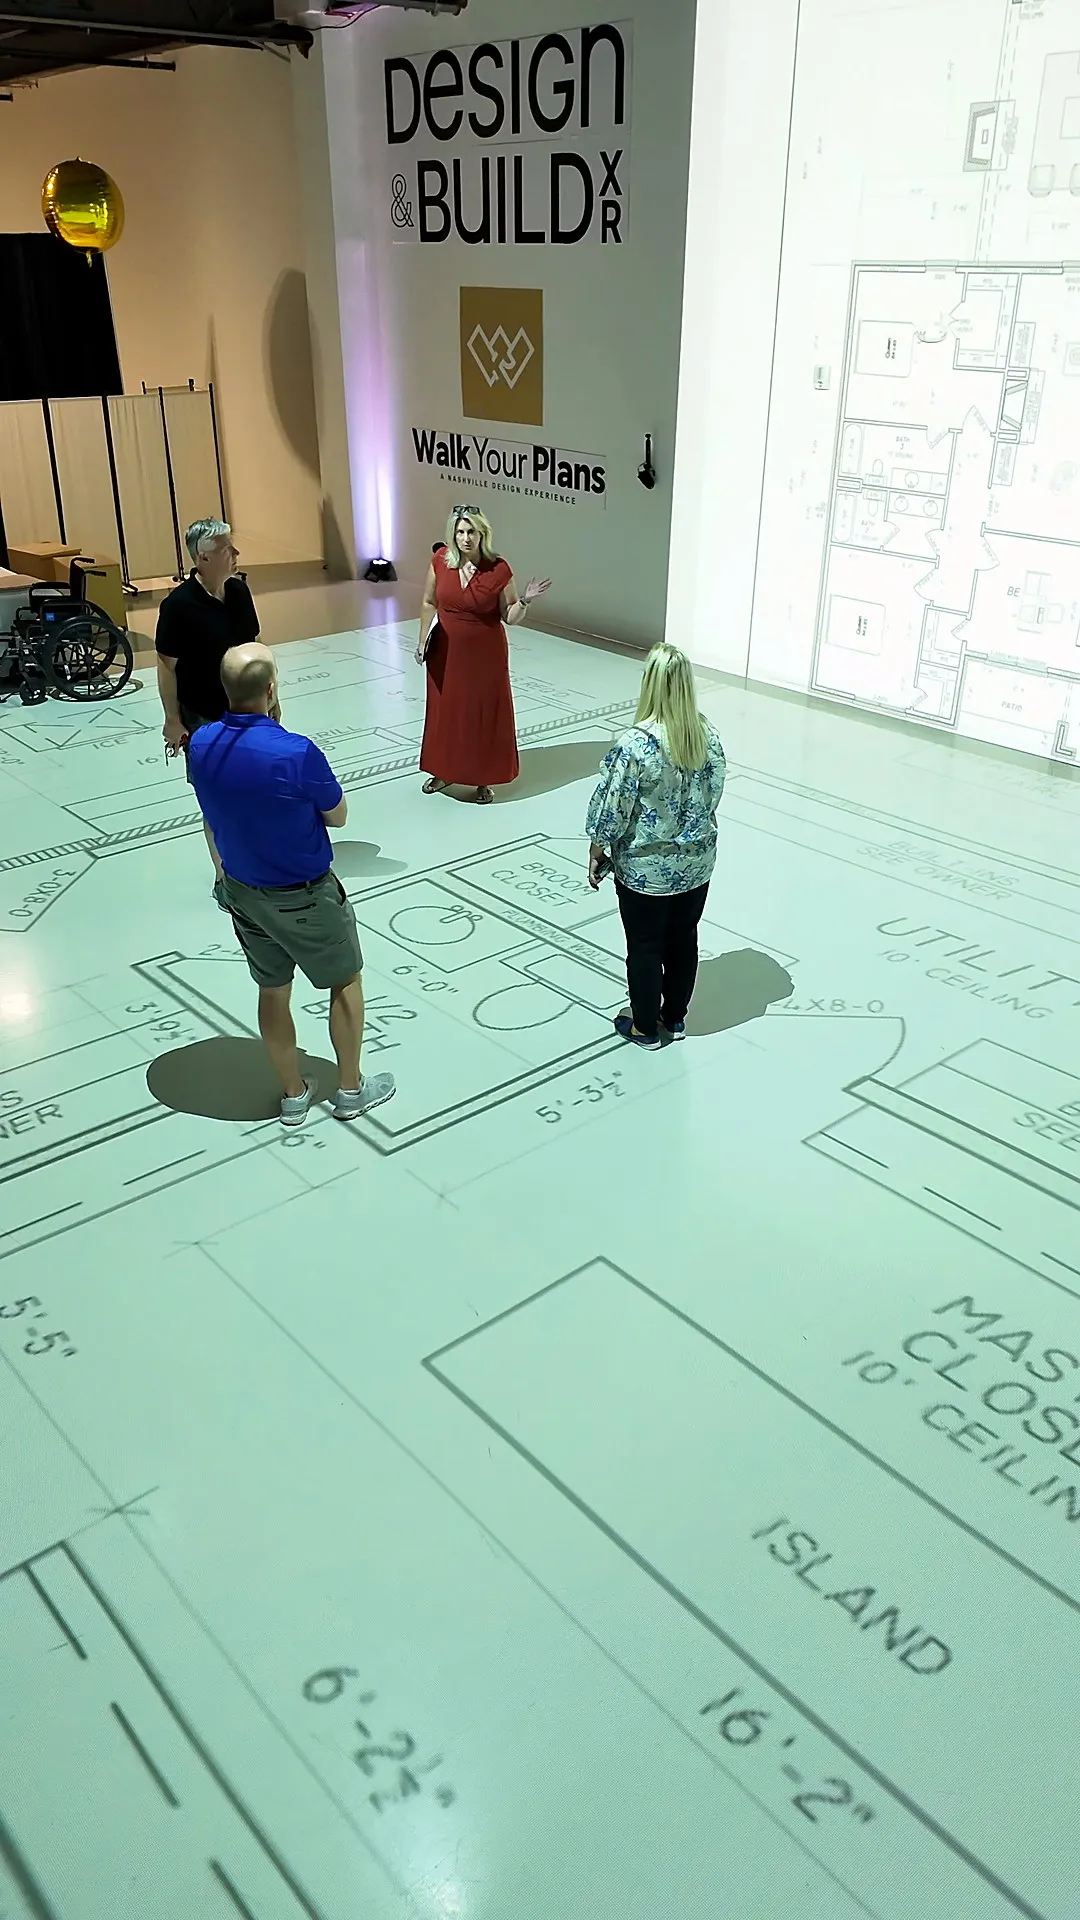
A life size walkthrough is valuable for evaluating scale, layout, and flow. A digital model can then support remote review, detailed visualization, stakeholder presentations, sales, or ongoing collaboration.