
A CLEARER PATH FORWARD
Start with your project. We’ll guide the next step.
You do not need to know which service you need before contacting us.
Tell us what you are planning, where you are in the process, and what you need to understand, decide, validate, or present. We will recommend the right approach for your residential or commercial project.
The right experience starts with the right questions.
Every project is different. Some are best experienced through a life-size floor plan walkthrough. Others need an interactive 3D or VR model, a pre-selling experience, or a combination of physical and digital visualization.
Our team helps you determine which approach will create the most value for the decisions ahead.
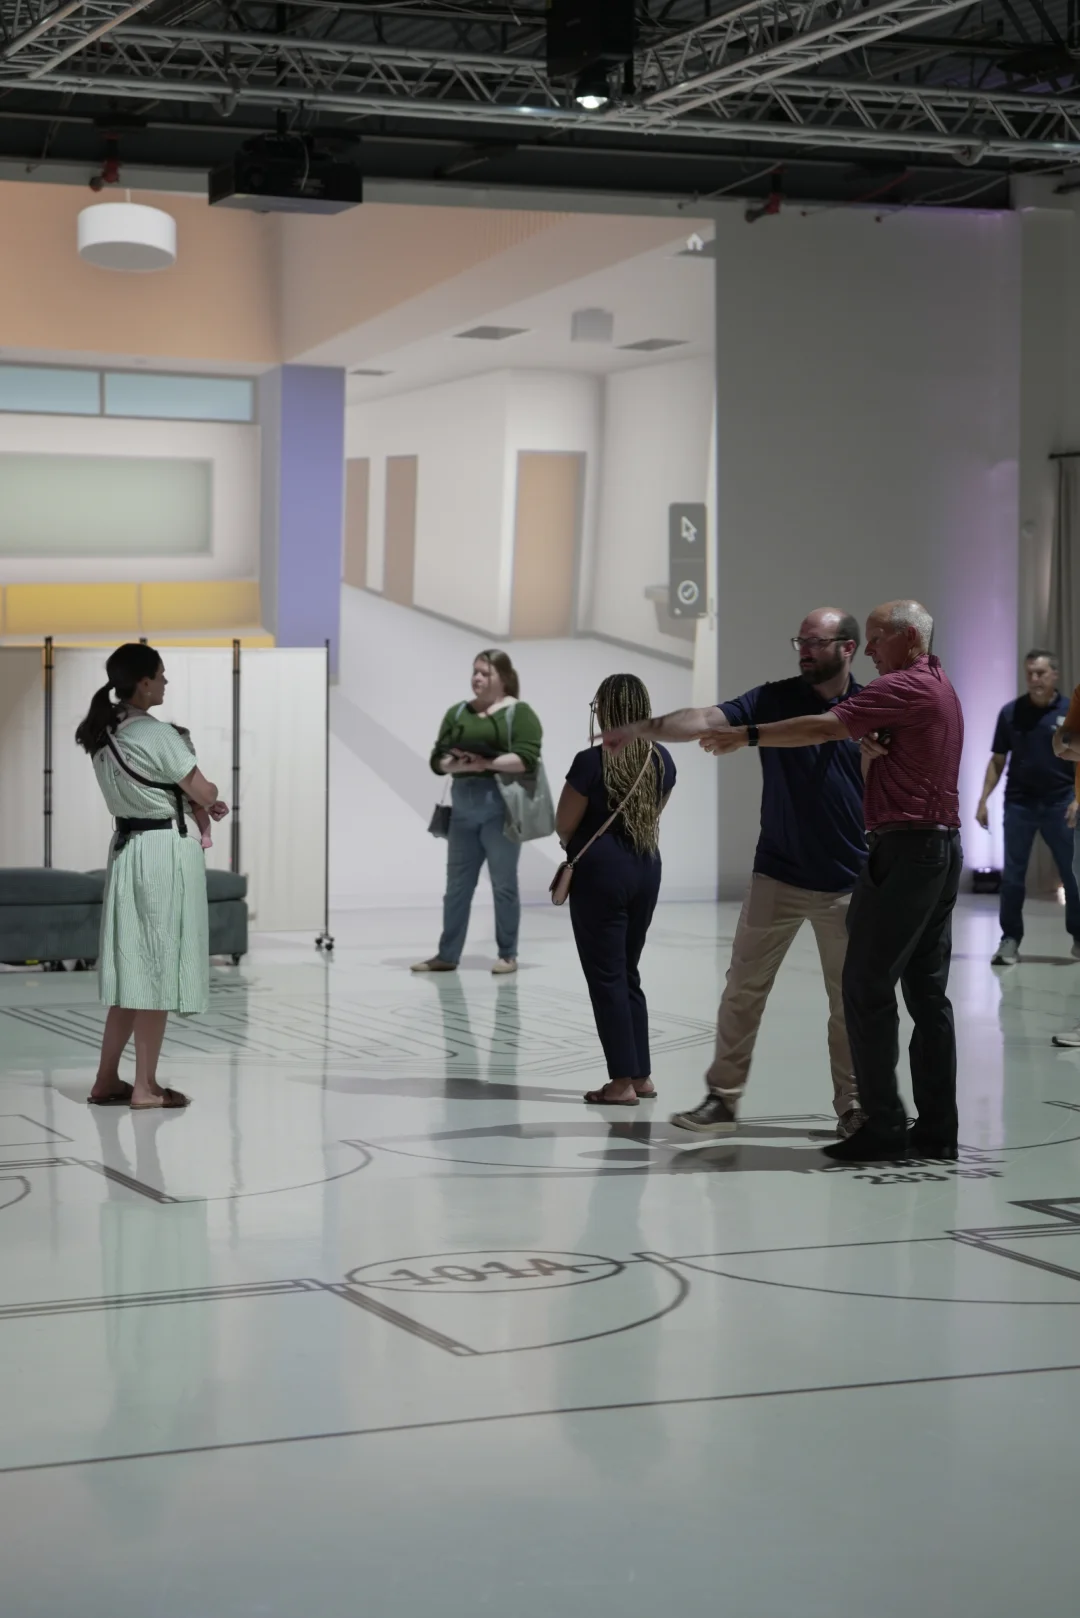
From Plans to Experience
Tell Us About Your Project
Share what you are planning, where you are in the process, who needs to experience the project, and what you need to understand, decide, or present.
You can begin with an idea, a completed plan, or anything in between. It helps to know:
- The type of project: residential, commercial, or renovation
- Your timeline and any upcoming deadlines
- Who needs to be involved
- What decisions are still open
Start with a short call or a message through our contact form. There is no cost to talk through your project.
Send Your Plans or Files
A scaled PDF floor plan is enough for most life-size walkthroughs. Elevations, finishes, and reference materials can also be included when available. For digital projects, we can work from architectural drawings or many common 3D and BIM file types.
Still choosing a plan? Send screenshots, listing links, or photos of what you are considering, and we can help you identify and confirm the correct plan before you purchase it.
Do not have plans yet? Tell us what you are working toward, and we can help identify the right next step.
Receive a Tailored Recommendation
We will review your goals and recommend the right solution, which may include:
- A life-size floor plan walkthrough
- An interactive 3D or VR experience
- A pre-selling or presentation solution
- A combination of physical and digital visualization
- Additional project support when needed
You will receive a clear explanation of what is included, what we need from you, estimated timing, and project investment.
Experience the Project
Walk through the plans at true 1:1 scale, explore the project from any device, step inside it in VR, or present it to clients, stakeholders, or future buyers.
Our Nashville studio includes movable furniture and wall panels so you can test layouts in real time, plus a 65-inch touchscreen where plans can be reviewed, marked up, and compared as a group.
Use the experience to compare options, gather feedback, identify concerns, and help everyone involved understand the same vision. You leave with documented feedback and a shareable model link your team can revisit at any time.
Not sure where to begin?
Tell us what you are planning, and we will help determine the most useful next step.